1988 Nanaimo Street Enquire
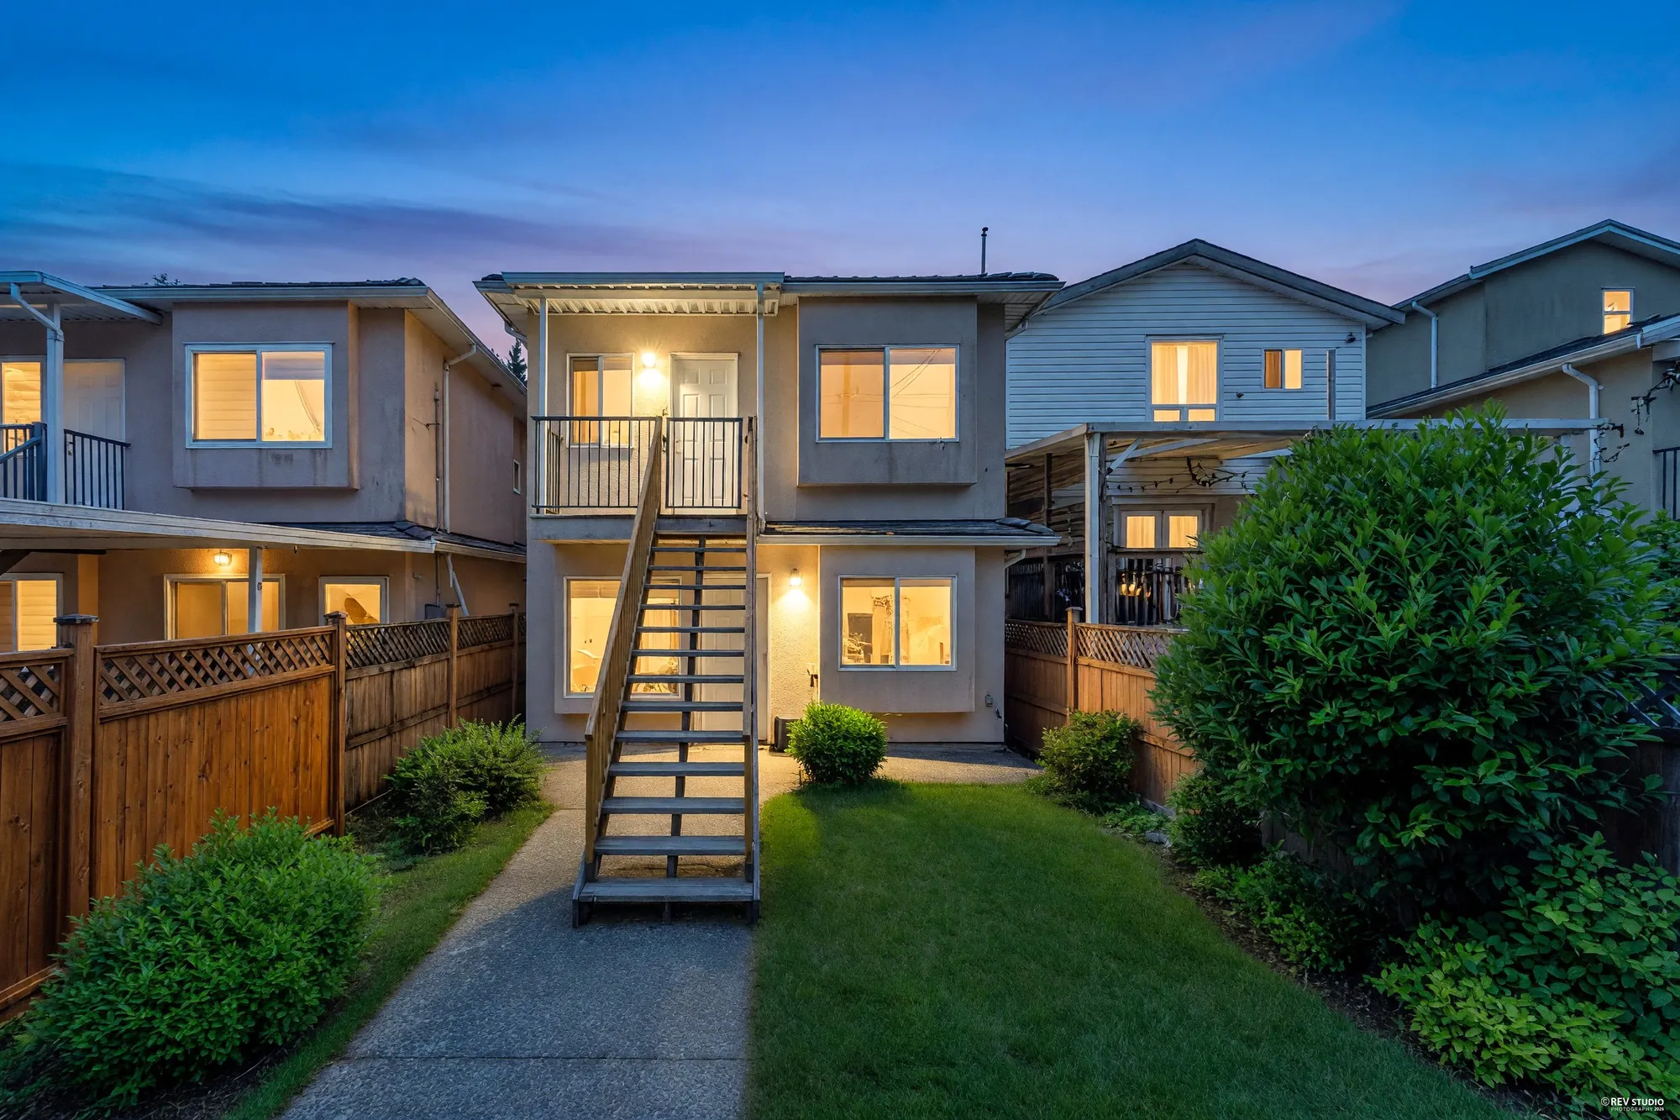
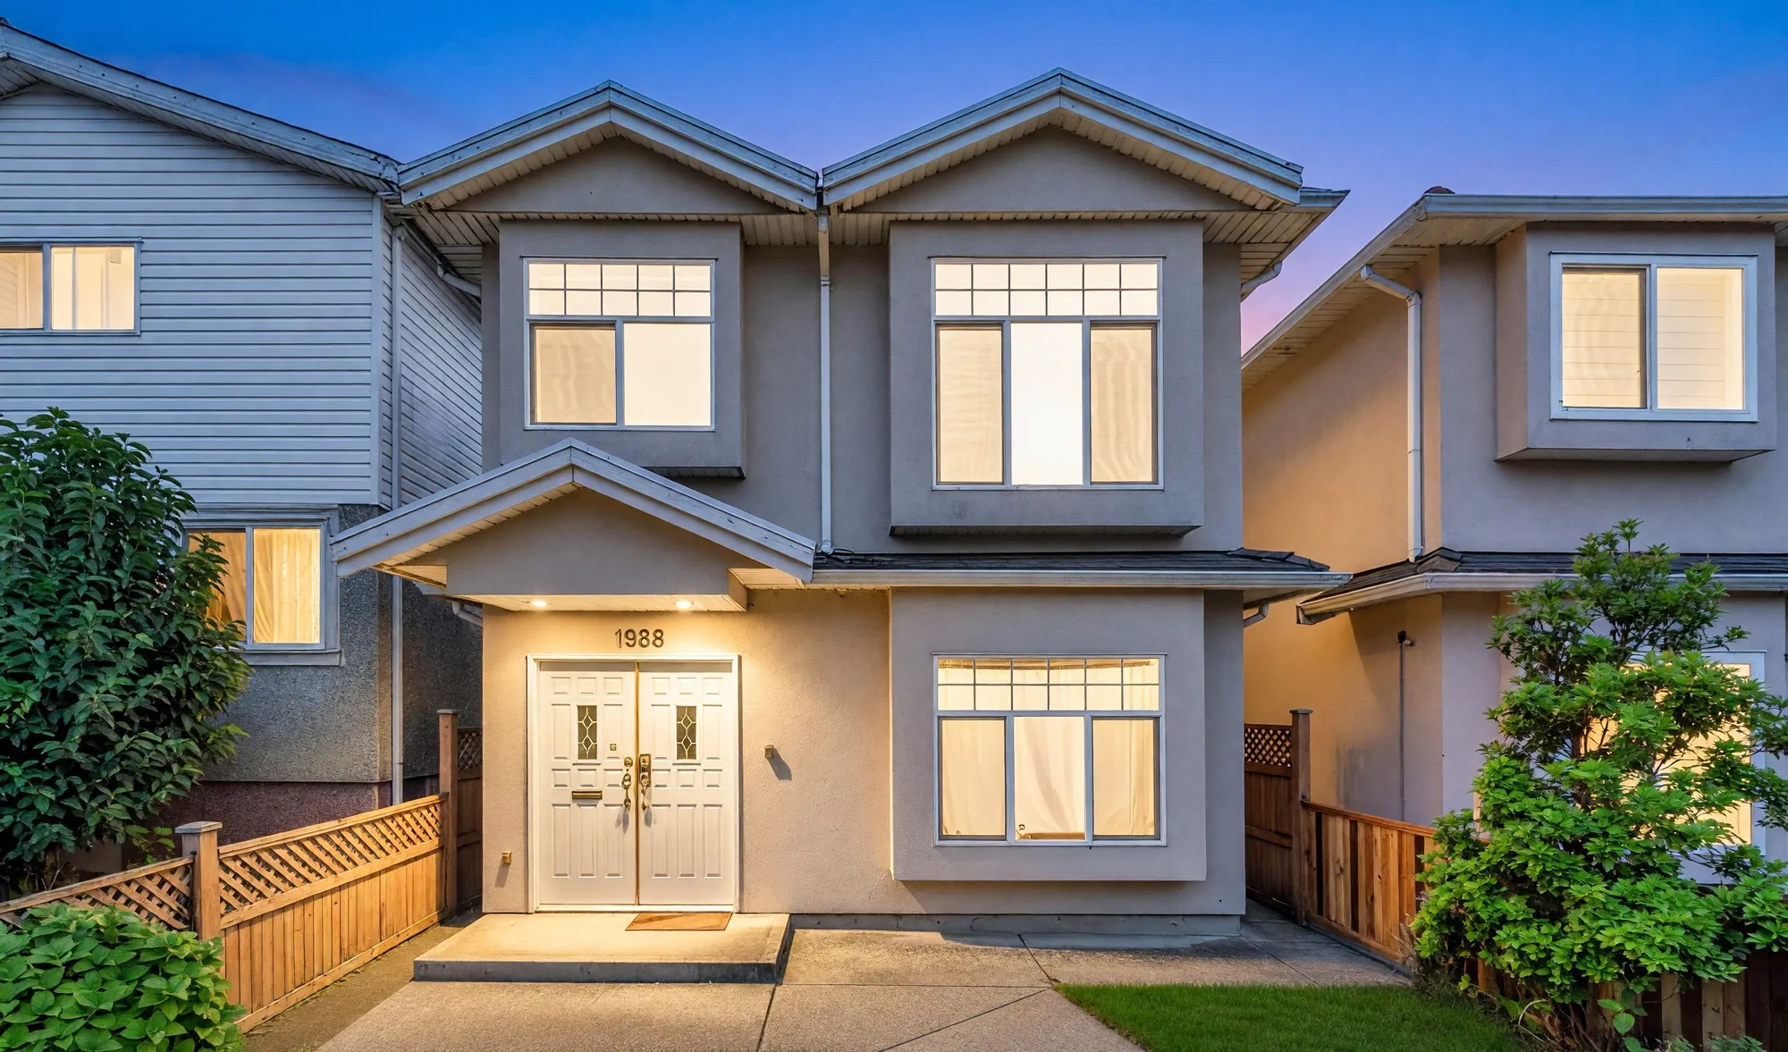
Edited · daylight to dusk, lighting added 1988 Nanaimo Street from the front at dusk, the windows lit

Hastings-Sunrise · East Vancouver

1988 Nanaimo Street

One half of a duplex built in 2001, on a lot twenty-five feet wide and a hundred and twenty deep: six bedrooms and four bathrooms over two levels, two kitchens, radiant heat throughout, and a detached double garage off the lane.

$1,628,000 MLS® R3162687, listed 8 September 2026 by Oakwyn Realty Ltd. Gross taxes $8,146.14 for 2026. Open house Friday 12 September, 1–3pm. Price and availability subject to change.
Ask about this house See the rooms

The house

Two levels, two kitchens, one lane

1988 Nanaimo Street is one of the two homes in a duplex built in 2001, on the east side of Nanaimo a few blocks north of Broadway. The City of Vancouver’s local planning area for this address is Hastings-Sunrise; the MLS® listing files it under the board’s sub-area name, Renfrew VE.

There are 1,758 square feet inside over two levels — 884 on the main floor and 874 above — with six bedrooms and four full bathrooms. Both levels have a kitchen of their own. Heat is radiant, there is one gas fireplace, the roof is concrete tile and the parking is a detached double garage reached from the lane.

The main floor has its own entrance, three bedrooms, an office, a bathroom and the second kitchen. MLS® records the suite as unauthorized. That is the board’s own field, and it is the reason this page describes what is there rather than what it could be used for: whether any part of the house may lawfully be occupied as a separate dwelling is a question for the City of Vancouver and for your lawyer, and nothing here says that it may.

Address
1988 Nanaimo StreetVancouver, BC V5N 5C3
Neighbourhood
Hastings-SunriseCity of Vancouver local planning area. MLS® sub-area: Renfrew VE.
Type
Half duplexTwo storey, freehold, not strata
Built
2001Stucco over frame, concrete perimeter
Bedrooms
6
Bathrooms
4All four full, as listed on MLS®
Floor area
1,758 sq ft884 main and 874 above, as listed on MLS®
Lot
25.49 × 120 ft3,059 sq ft, as listed on MLS®
Kitchens
2One on each level
Heat
RadiantOne natural gas fireplace
Roof
Concrete tile
Parking
2Detached double garage, lane access
Zoning
RM-12As listed on MLS®
Taxes
$8,146.142026, as listed on MLS®
Suite
UnauthorizedThe board’s own field on MLS® R3162687. Ask the City of Vancouver and your lawyer before relying on any use of the main-floor rooms as a separate dwelling.
Legal
Lot A, Block 7, Plan LMP51138Part S1/2, District Lot THSL, Section 33, New Westminster Land District · PID 025-120-719
Listing
MLS® R3162687Listed 8 September 2026 by Oakwyn Realty Ltd. Price subject to change.
Above

Living, dining and the upper kitchen

Nine photographs · all as shot

About the edited photographs on this page. Eleven of the forty-one photographs have been digitally edited, and every one of them is labelled where it appears. Two exteriors were converted from daylight to dusk, which also puts light in the windows that was not on when we photographed the house. Five frames had the lawn regenerated, and four had clutter removed. Nothing was added to any room and no furniture was placed digitally.

We checked every edited frame against the camera original it came from, and rejected eight of the twenty-one that came back: five interiors where the model redrew a window or invented cabinetry that is not in the house, and three yard frames where it added a tree or a shrub, or rendered the steel staircase as timber. Those rooms and that yard are shown here as photographed instead — the main floor is tenanted and its rooms are furnished and occupied in these pictures.

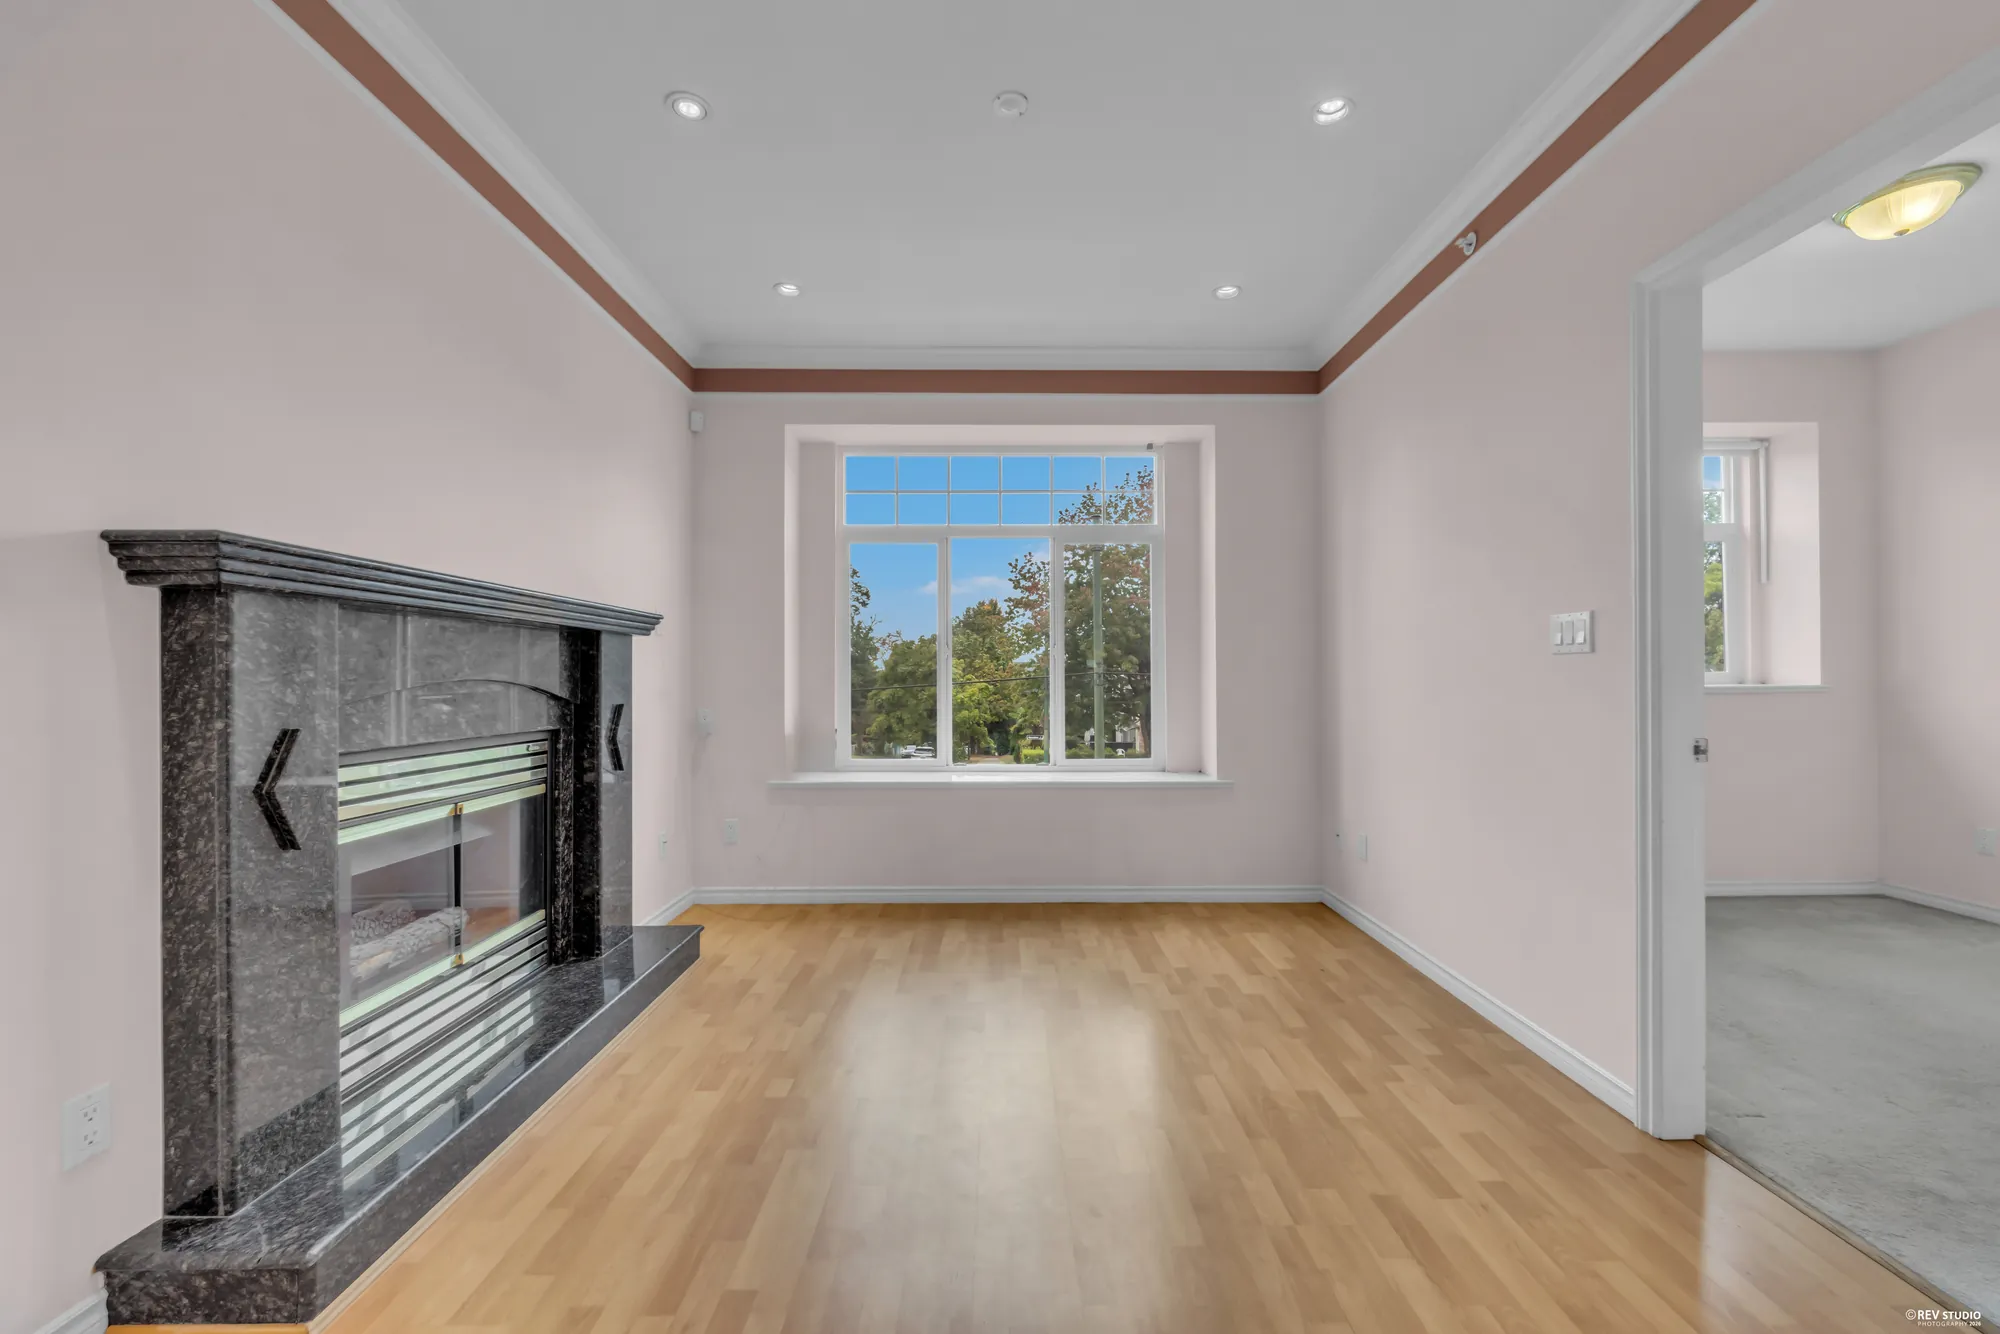
The upper living room with hardwood floors, a fireplace and windows to the street
The living room, with the fireplace and the window to the street.
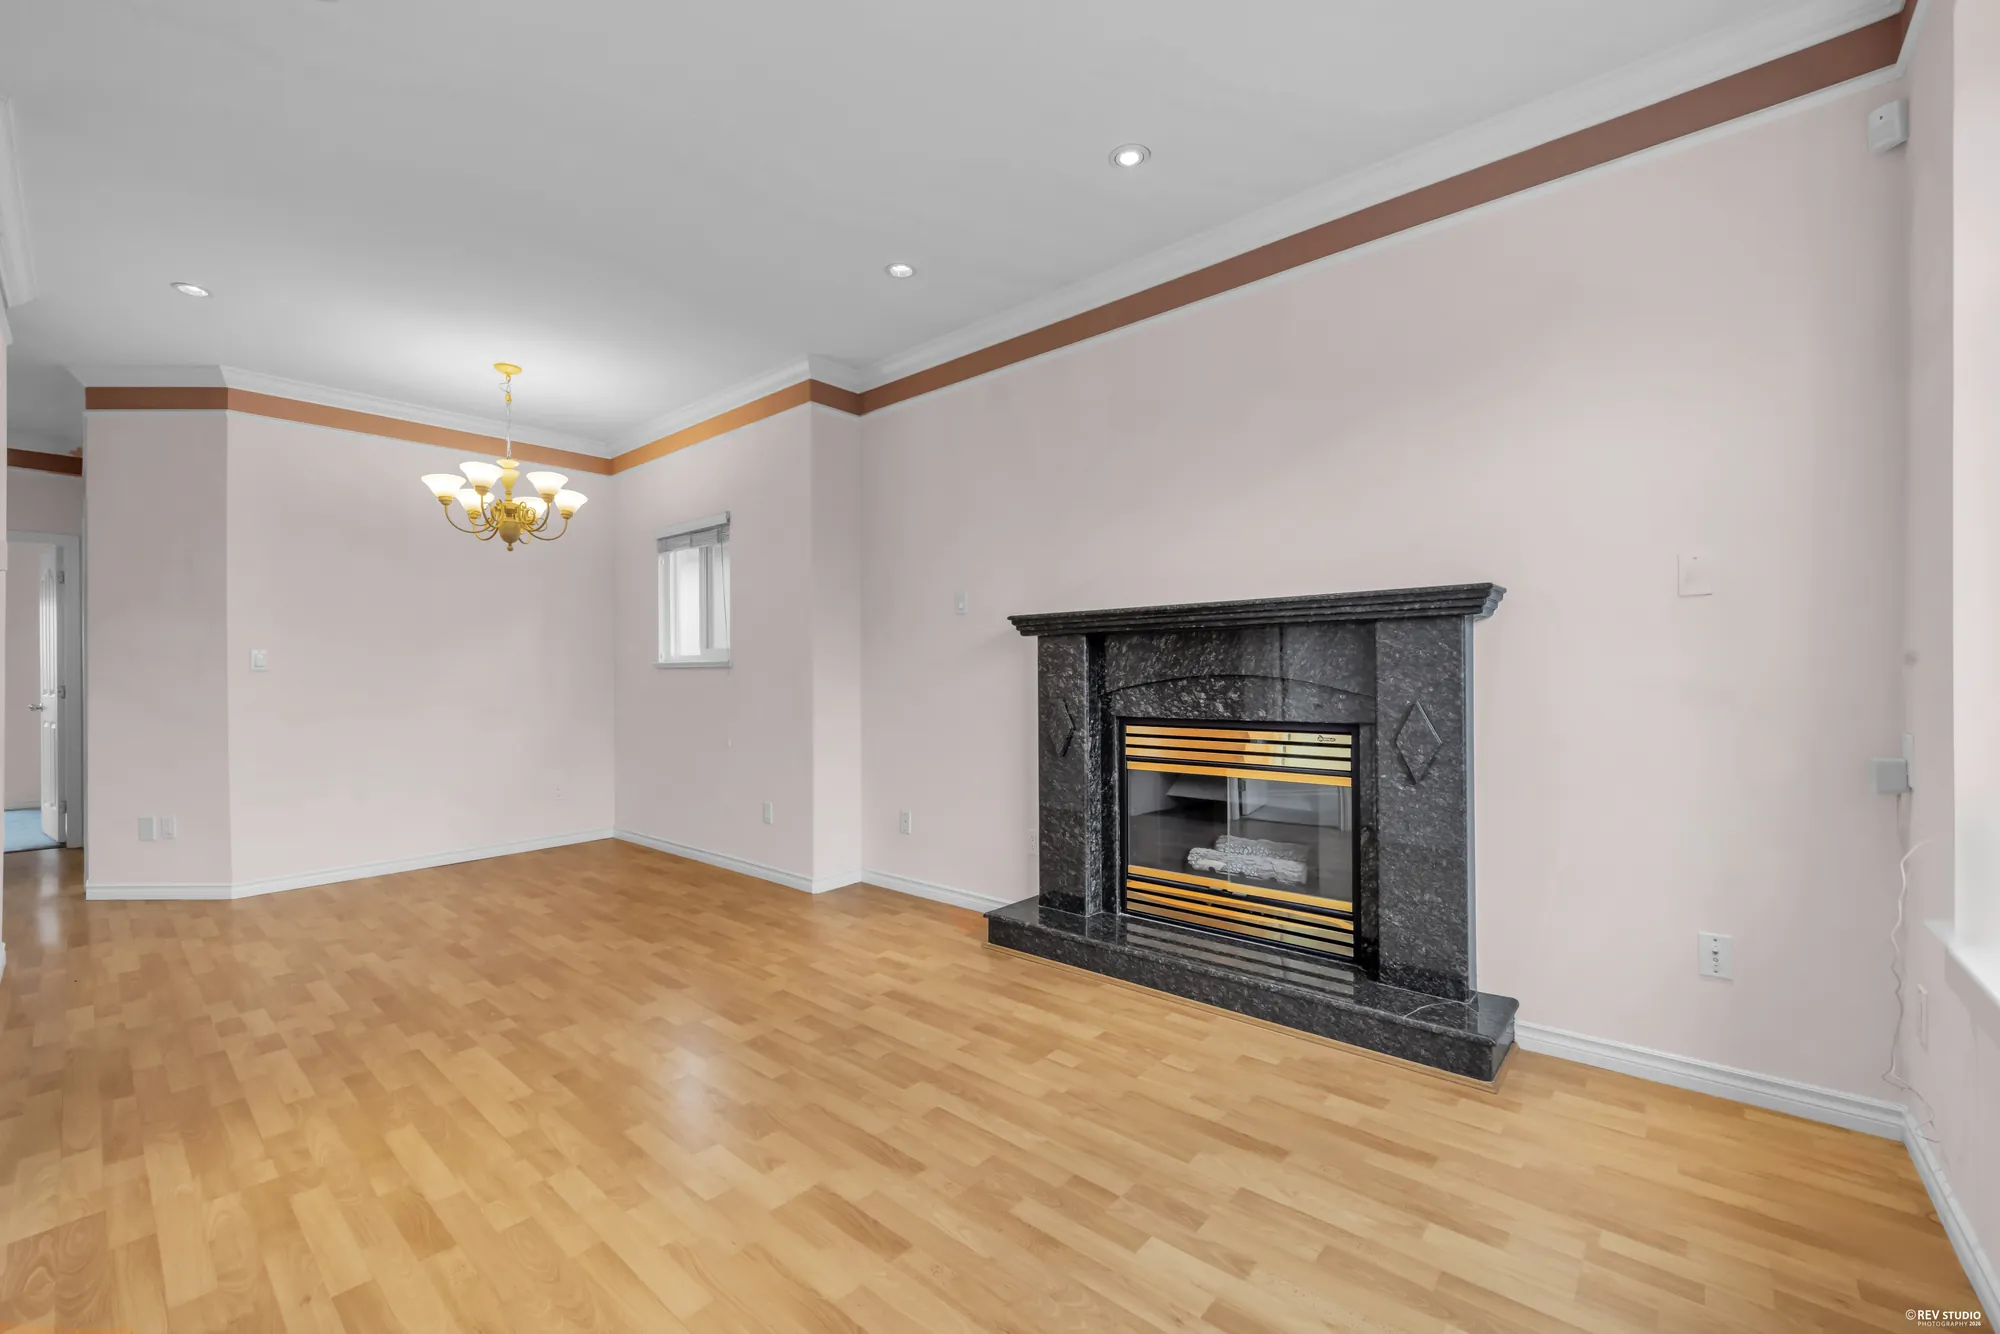
The upper living room from the far corner, with the fireplace on the right
From the far corner.
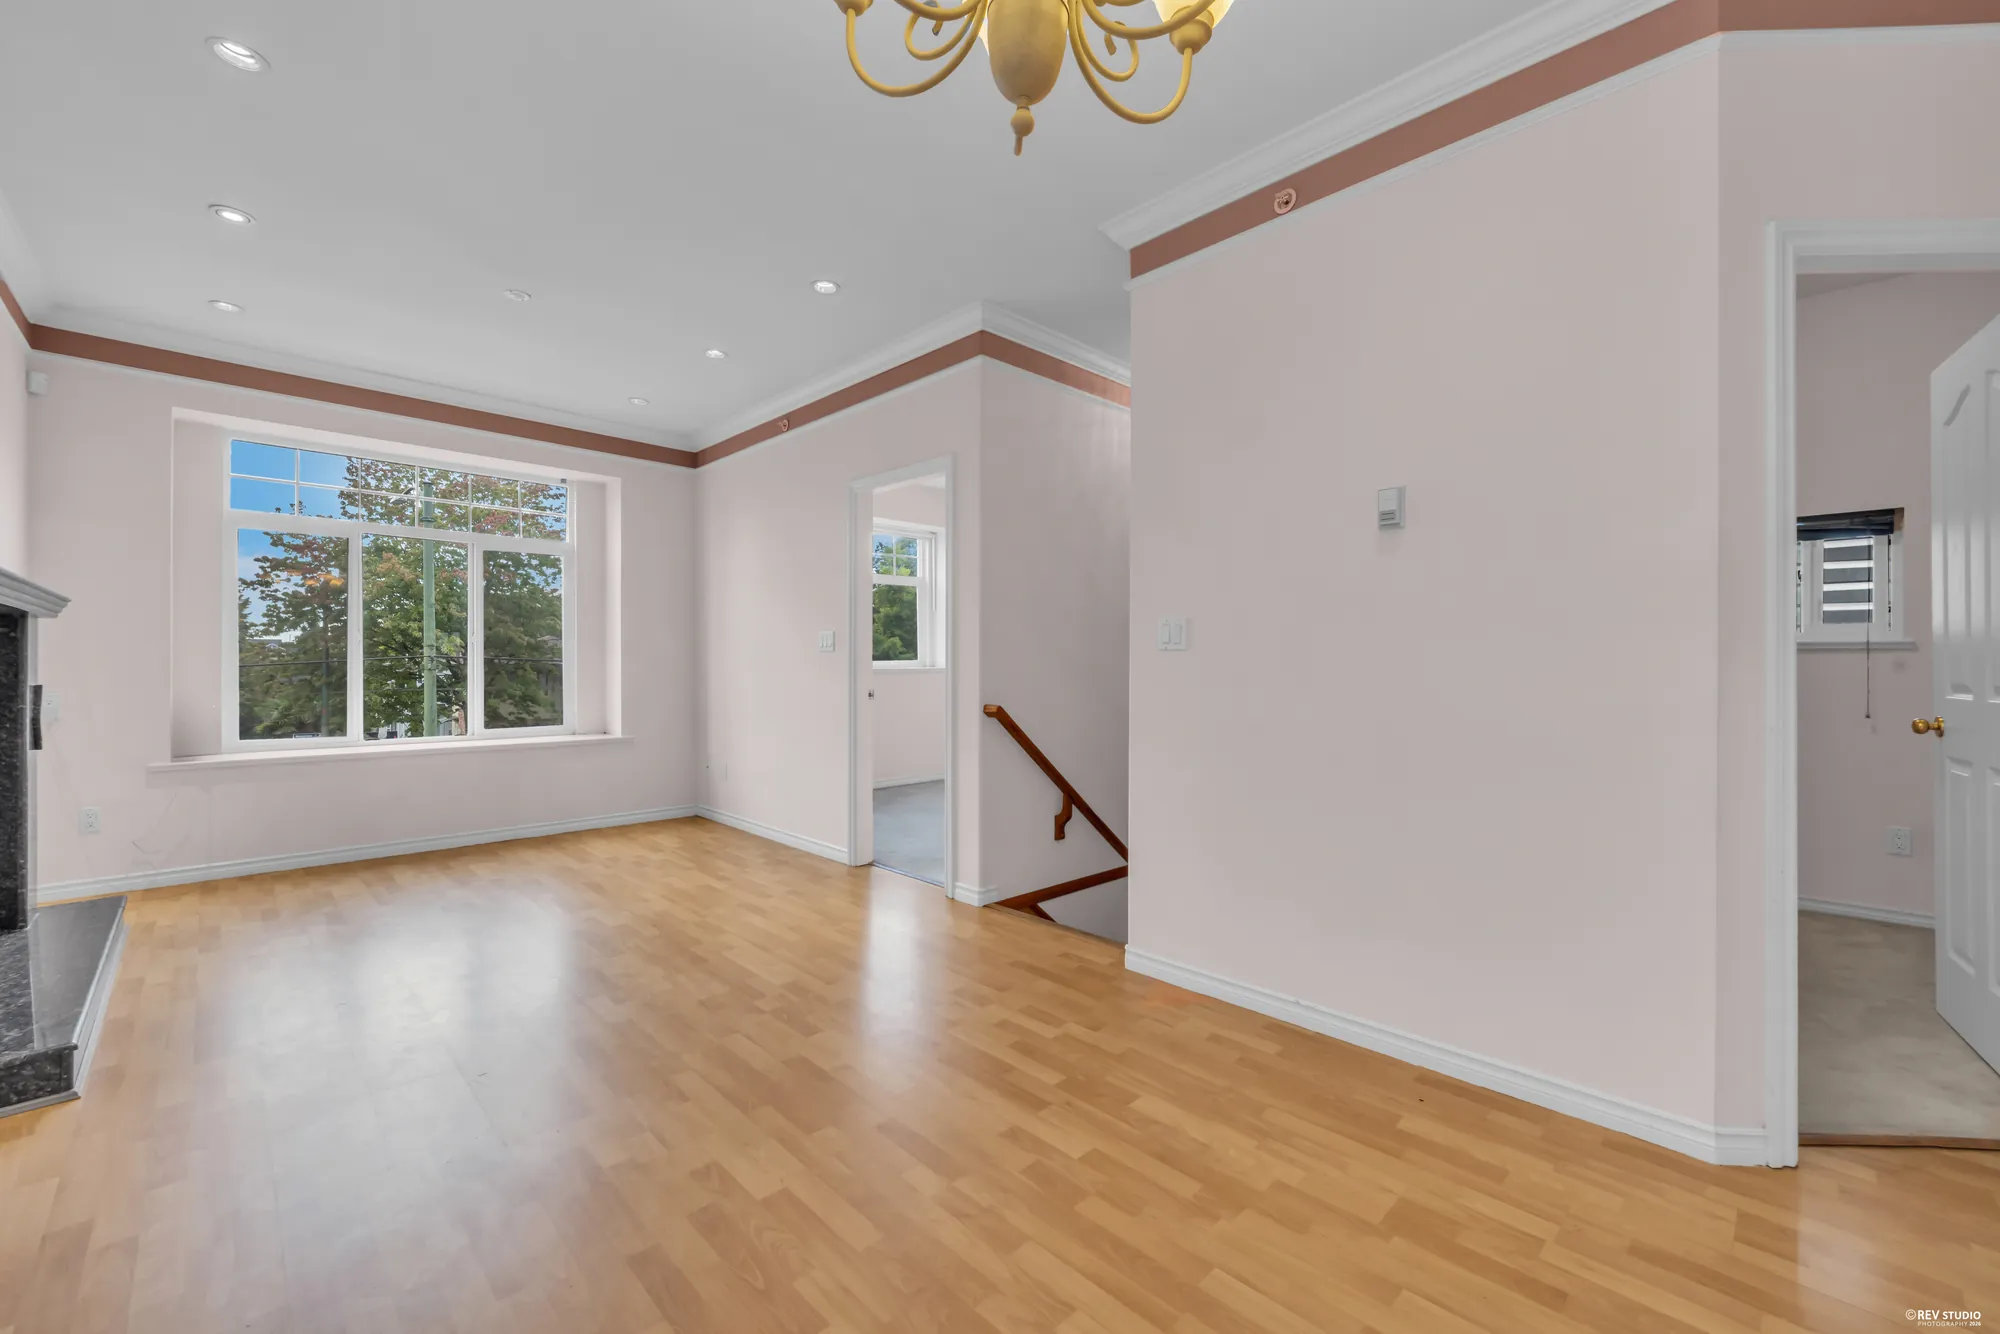
The living room looking toward the hall and the rest of the floor
Toward the hall.
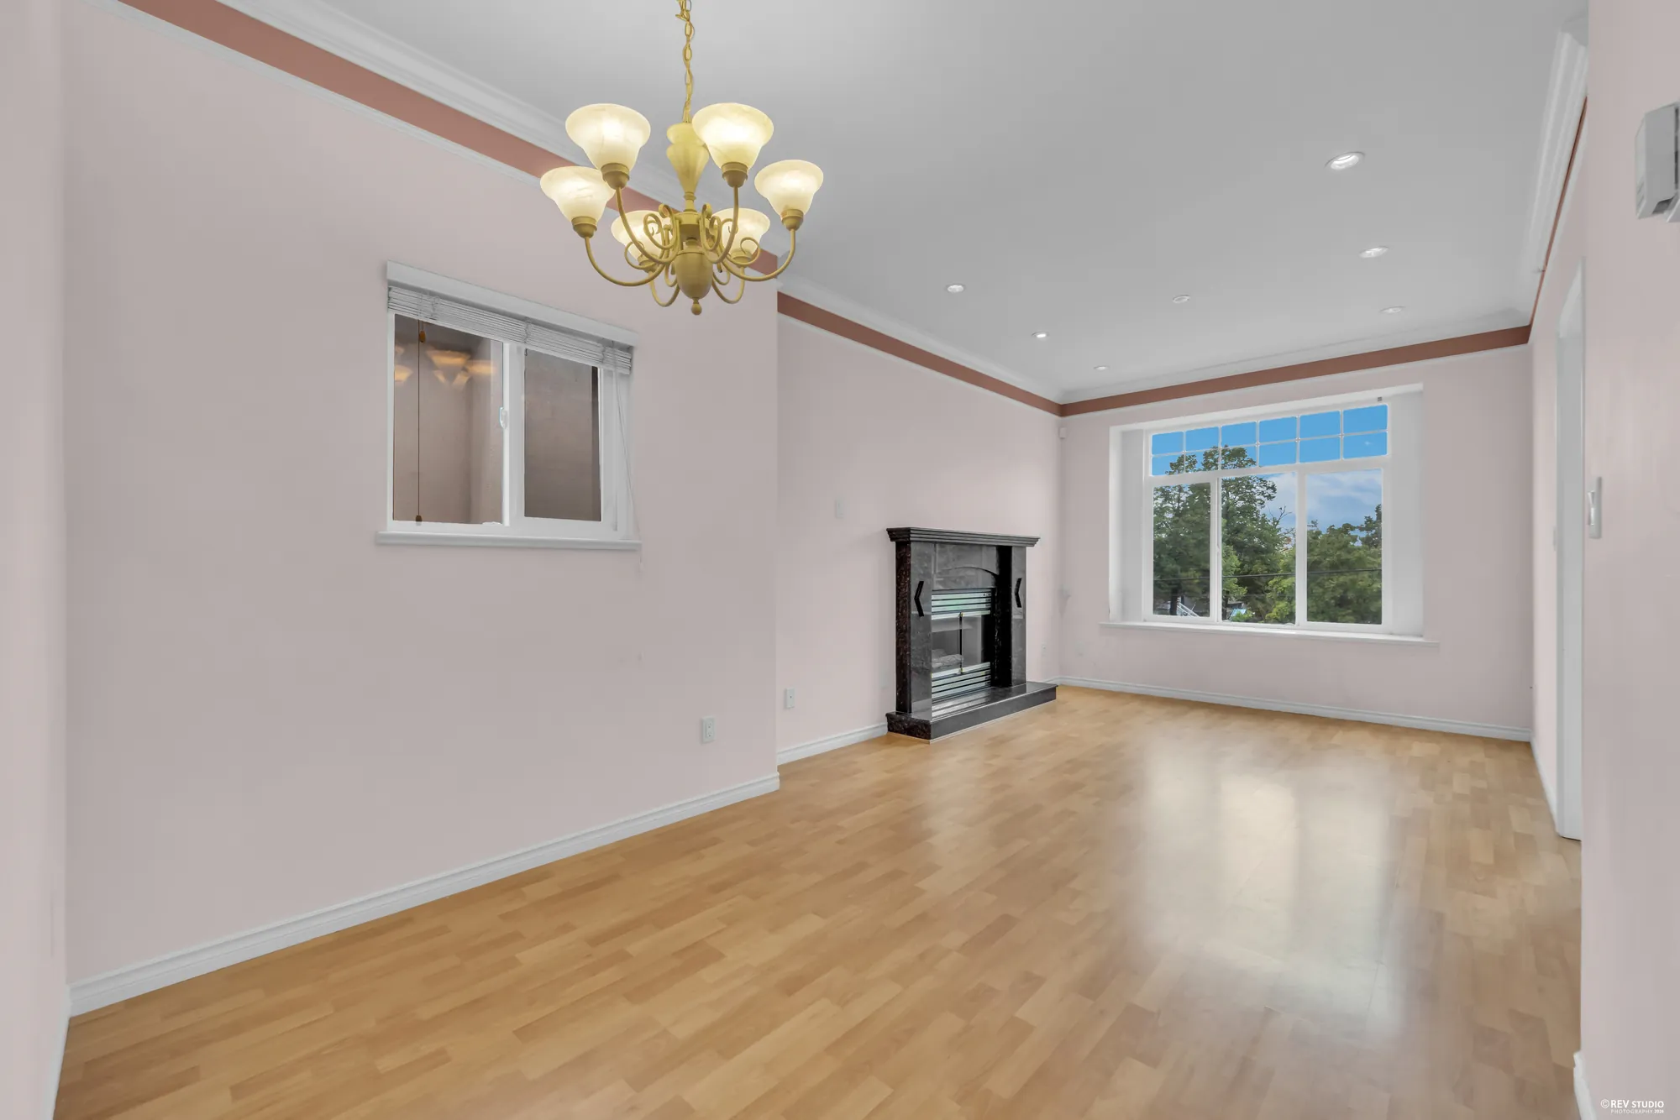
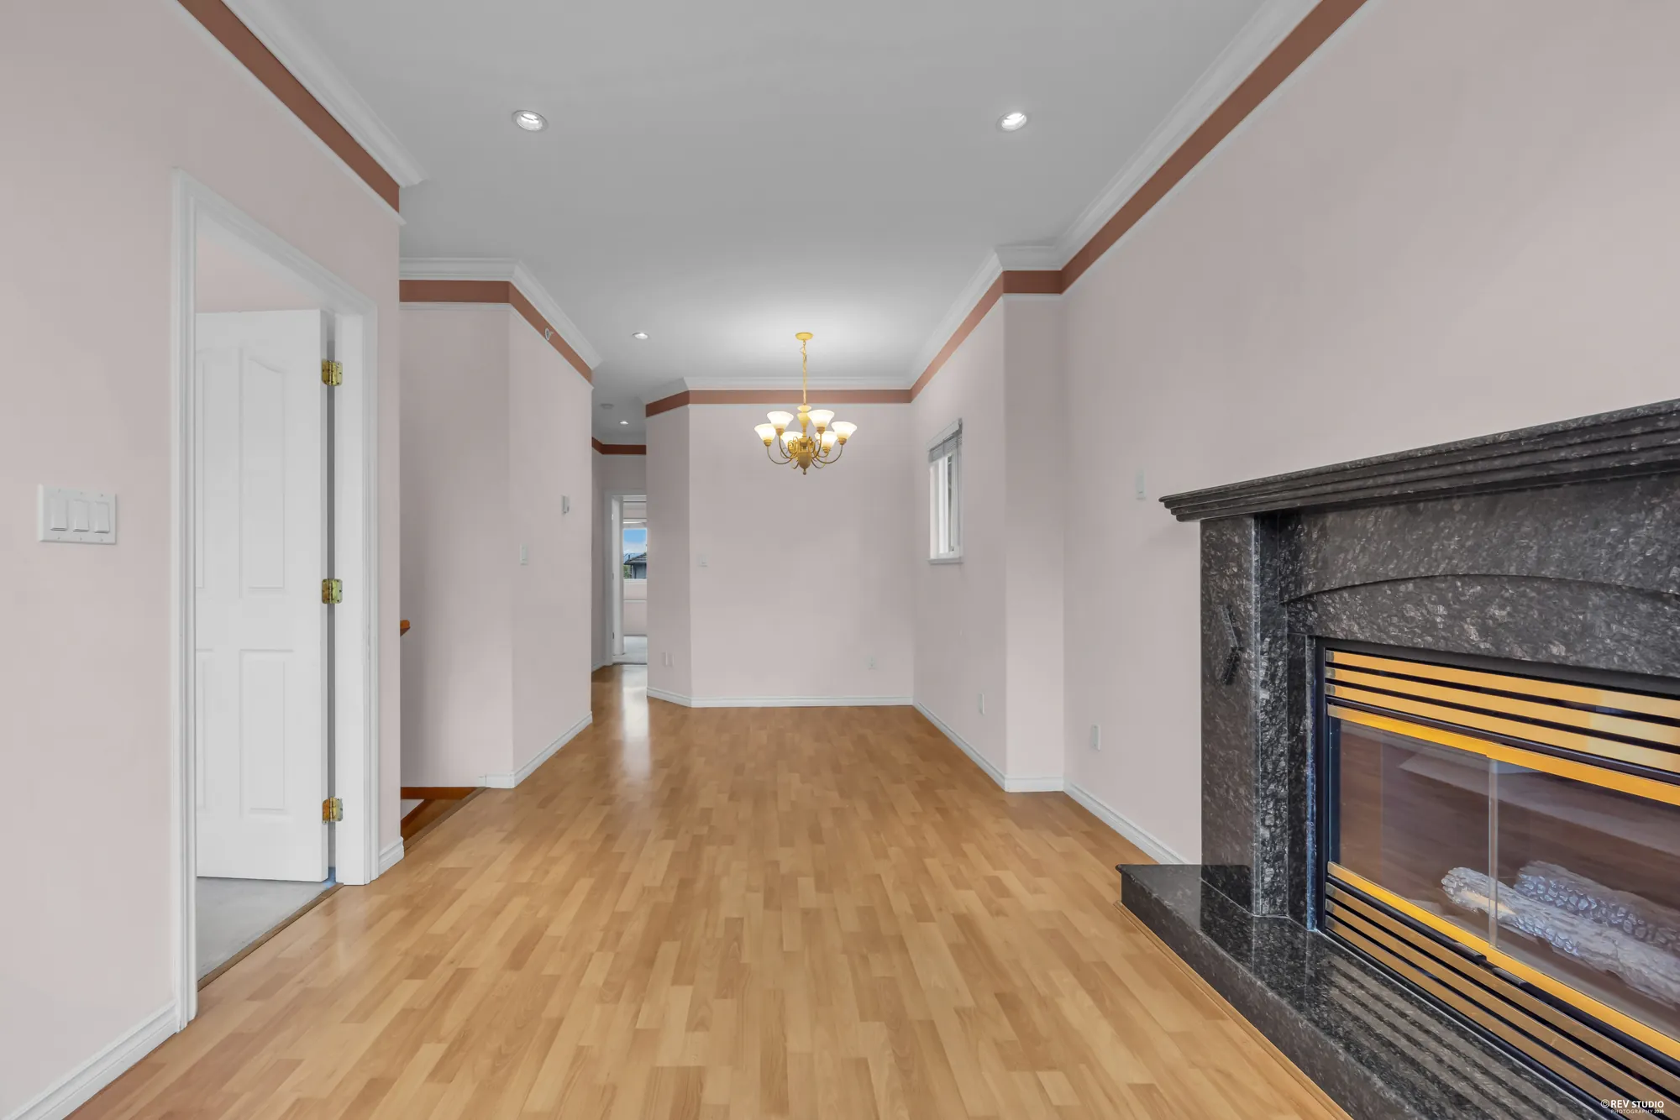
The dining area with a chandelier and the fireplace beyond
The dining end, under the chandelier.
Looking down the hall past the fireplace toward the bedrooms
Down the hall toward the bedrooms.
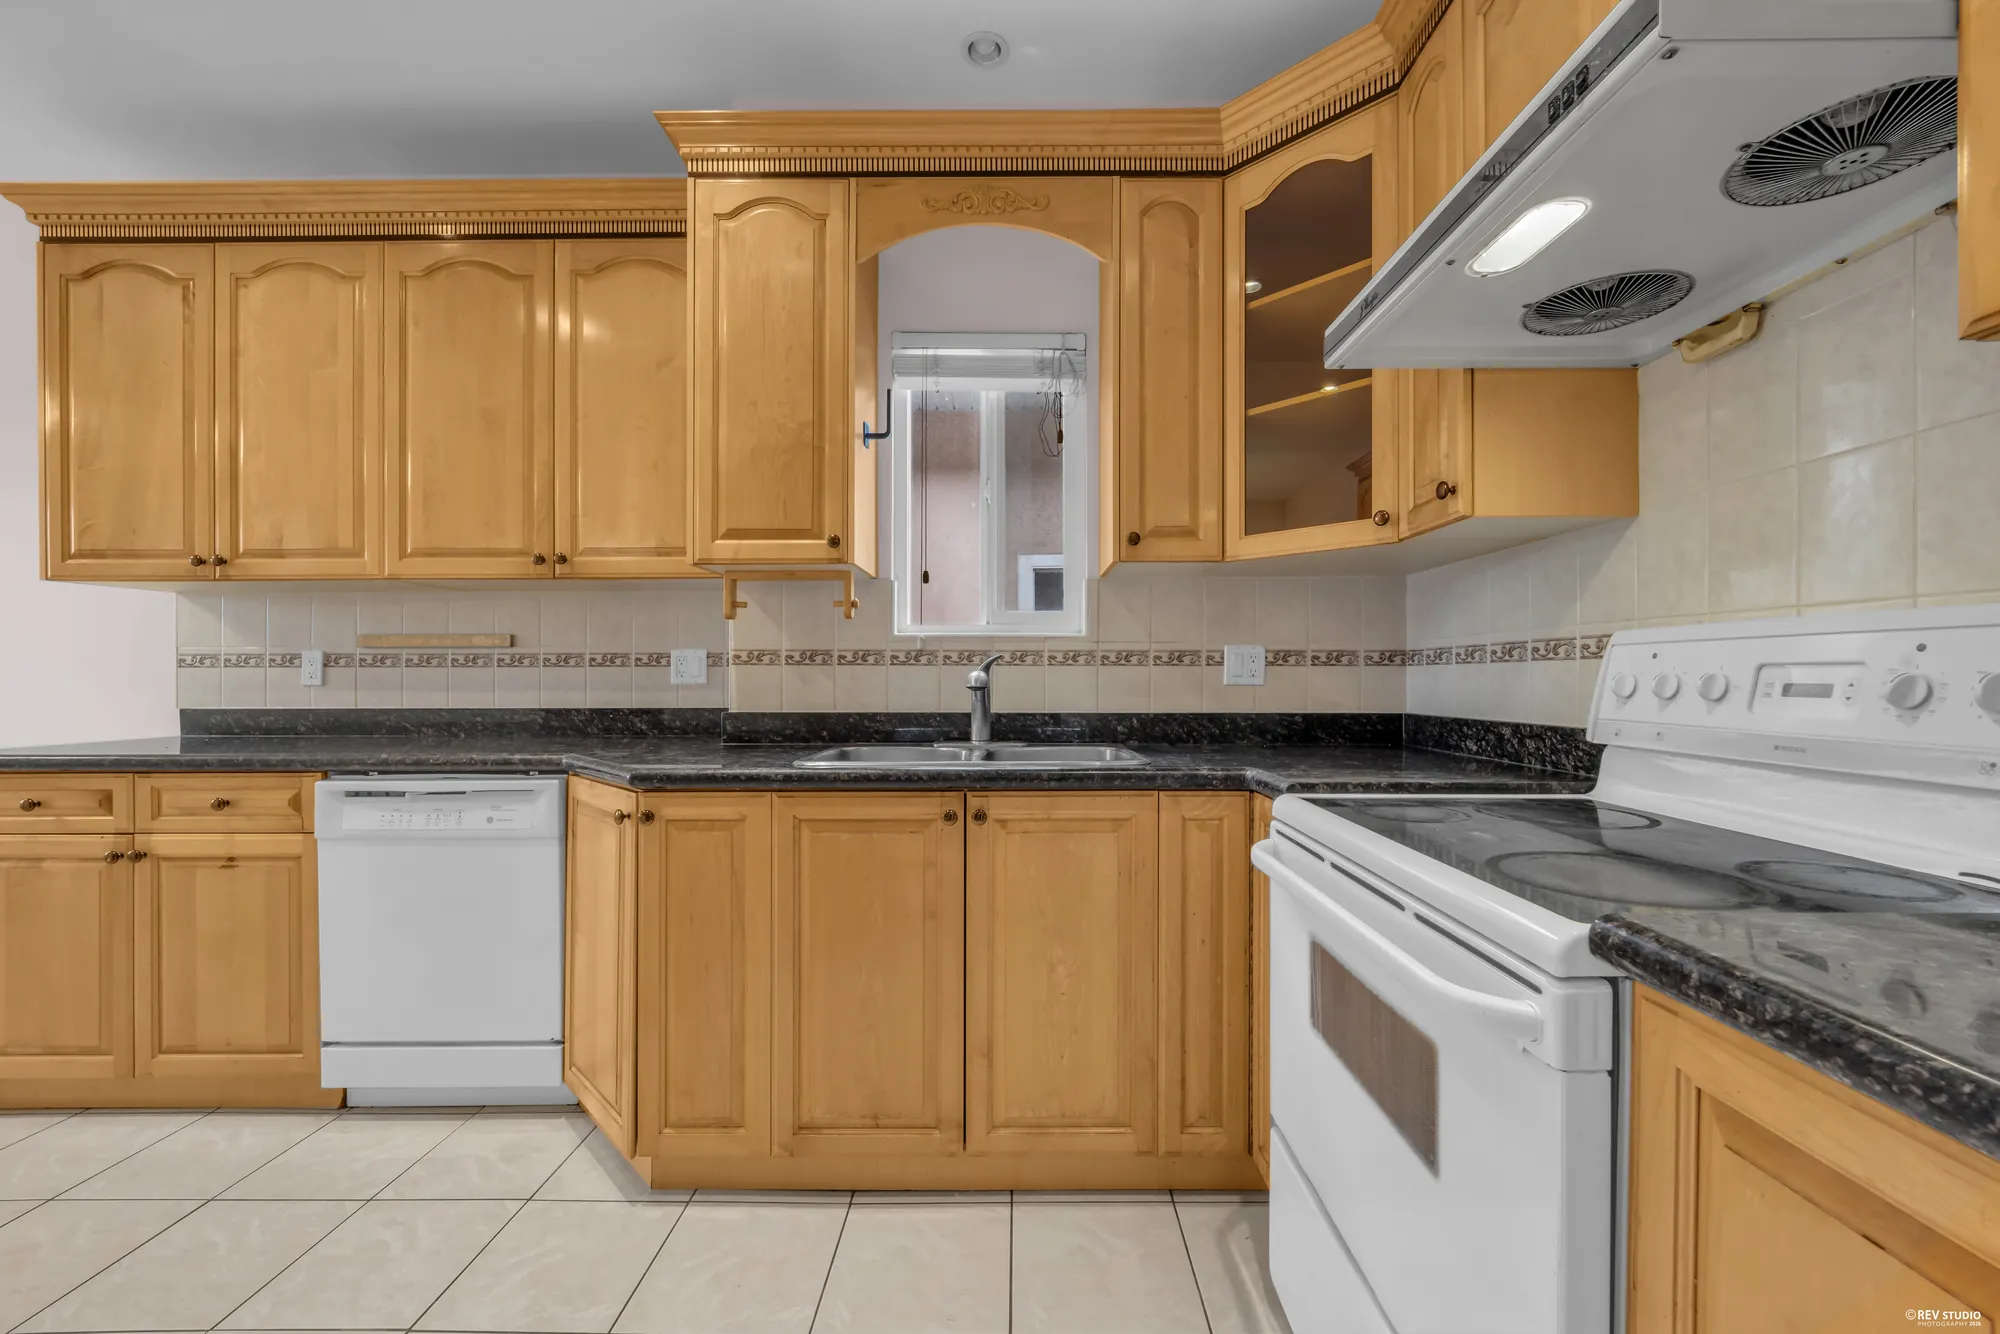
The upper kitchen in oak with granite counters, a range and a dishwasher
The upper kitchen: oak cabinets, granite counters.
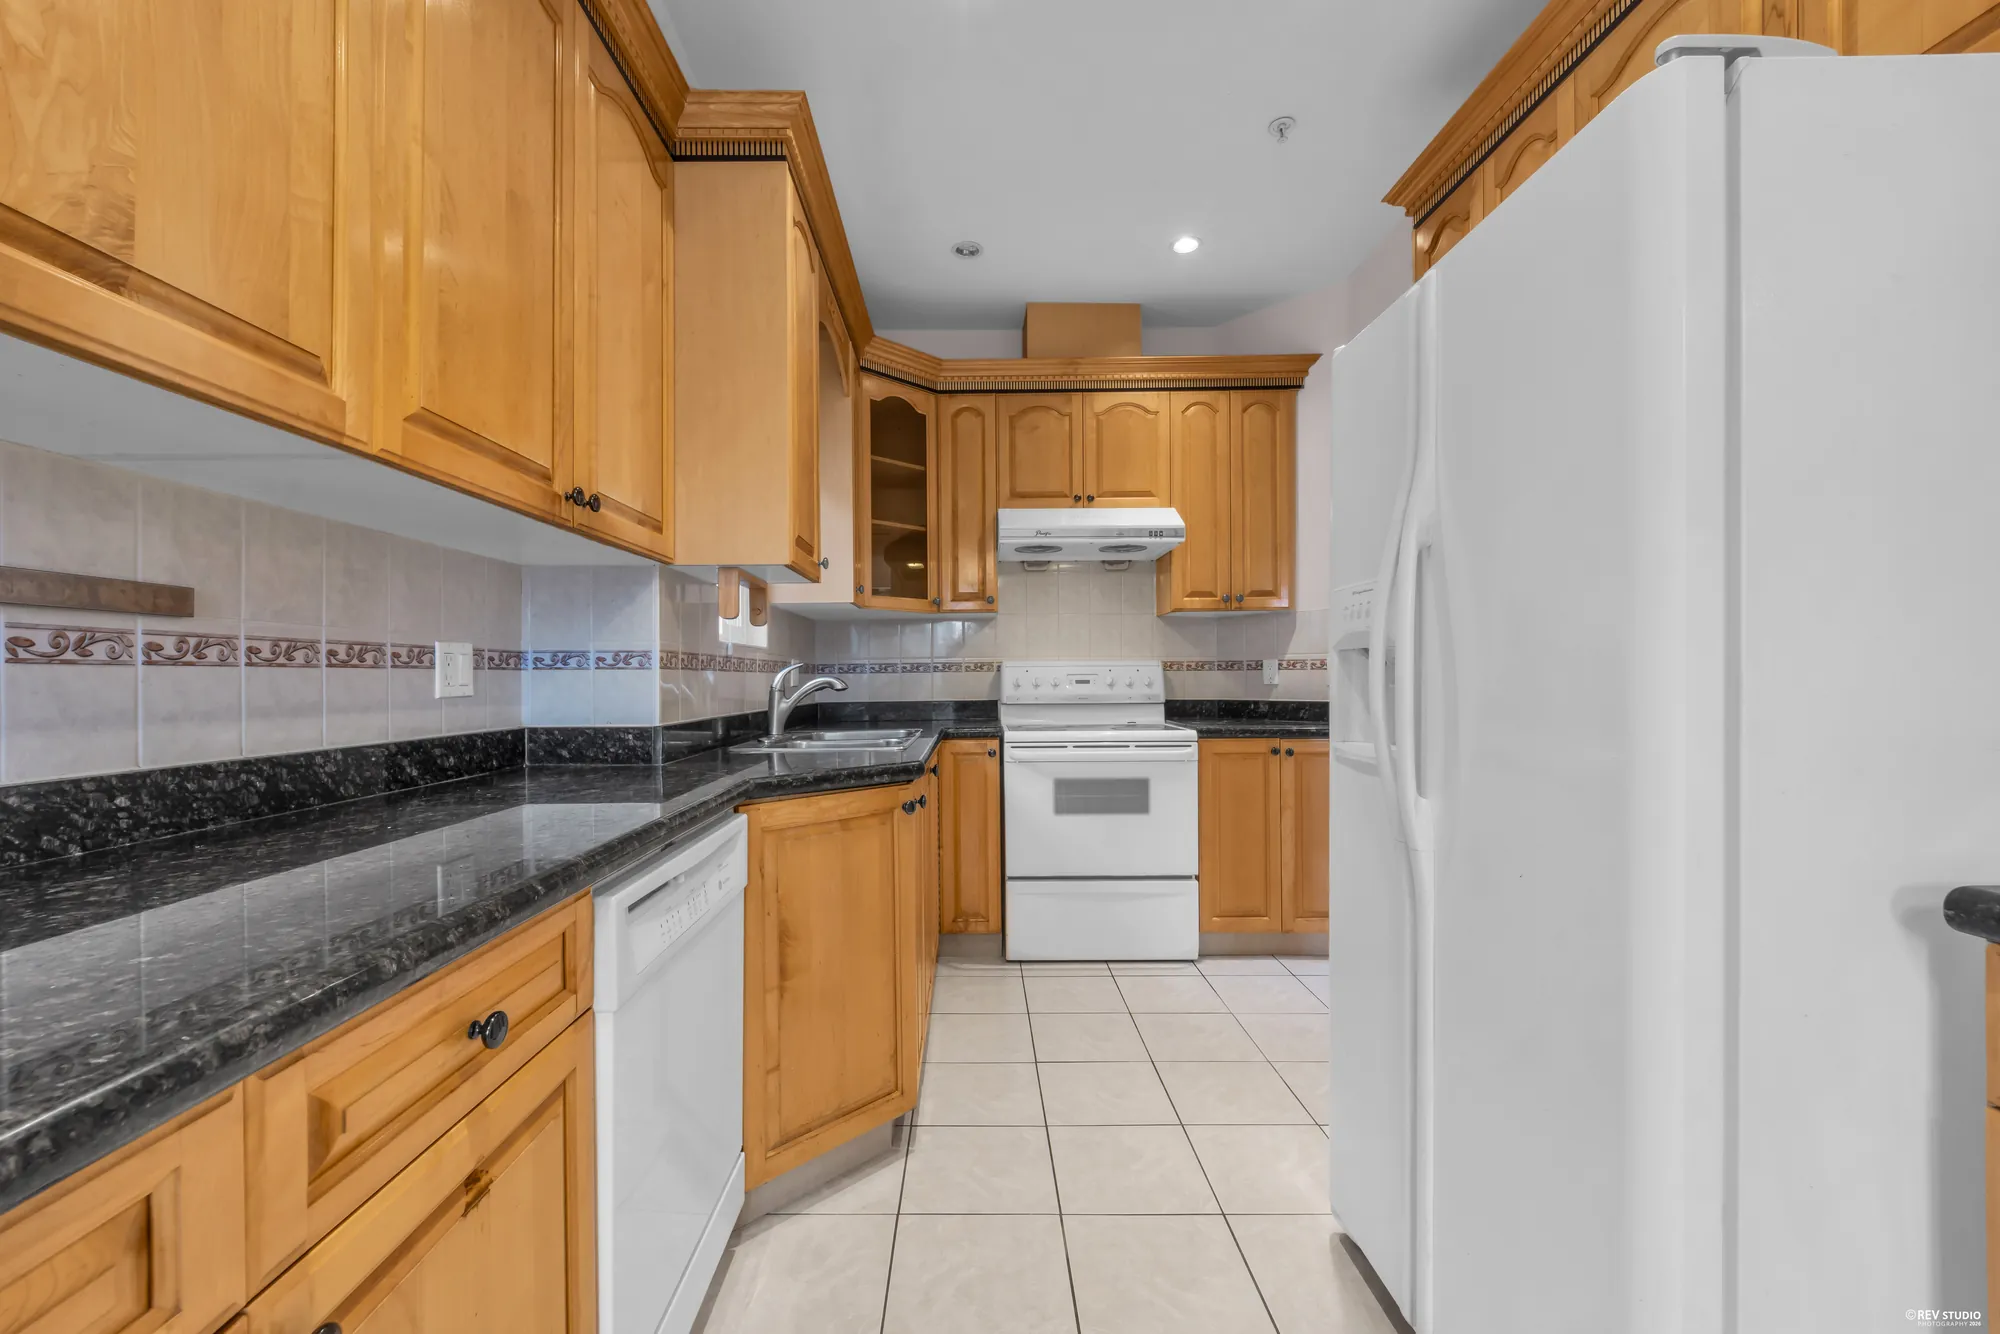
The upper kitchen from the other end, with the refrigerator and the counter run
From the other end.
The kitchen looking through to the eating area and the window beyond
Through to the eating area.
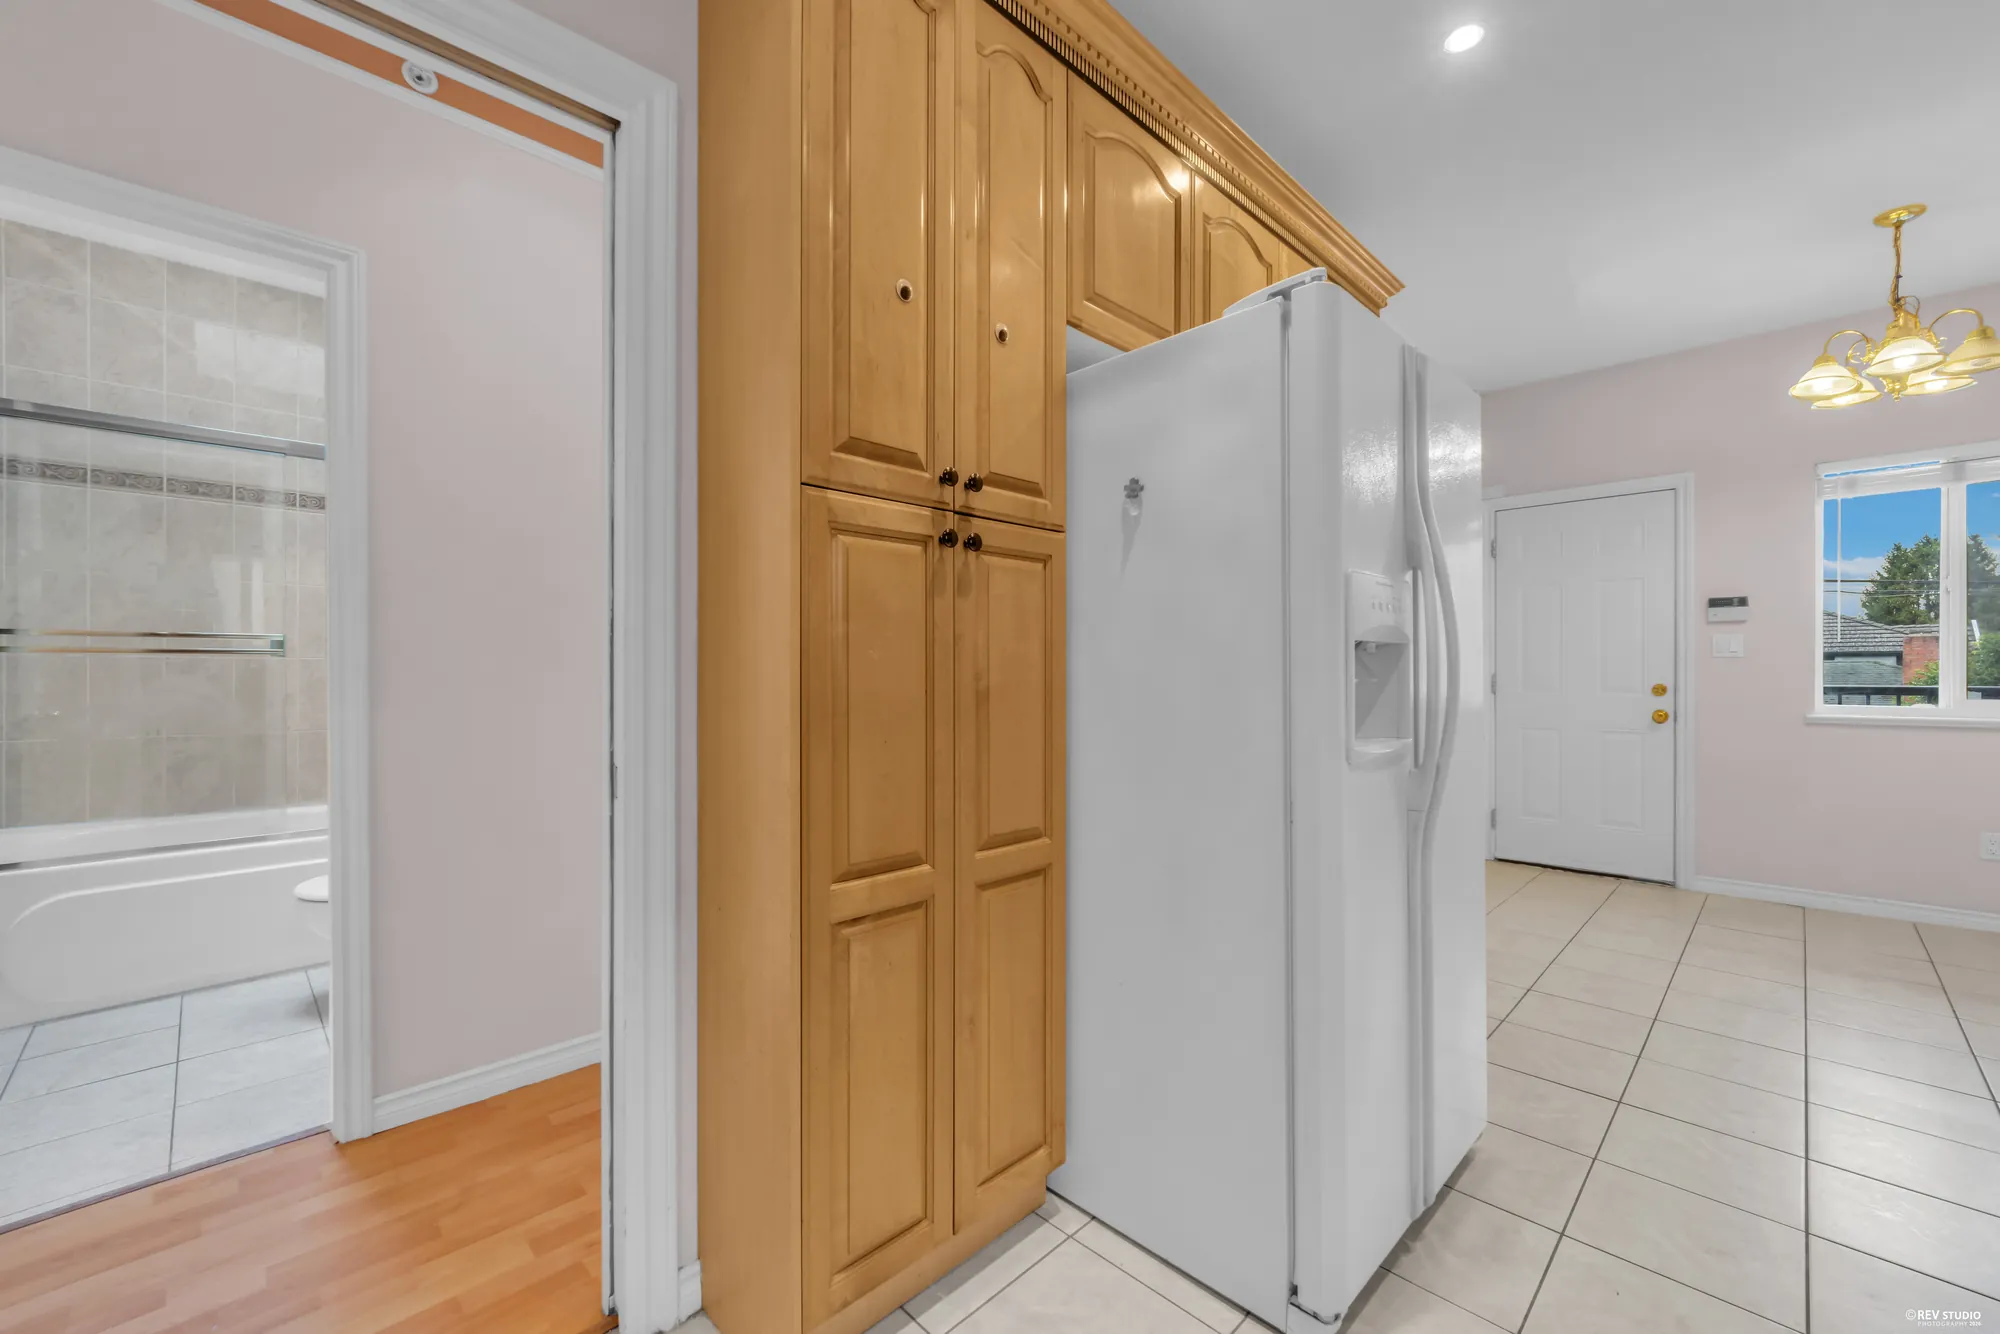
The kitchen with the pantry cabinets and the doorway to the hall
The pantry wall and the way through.

Above

The upstairs bedrooms and bathroom

Seven photographs · all as shot

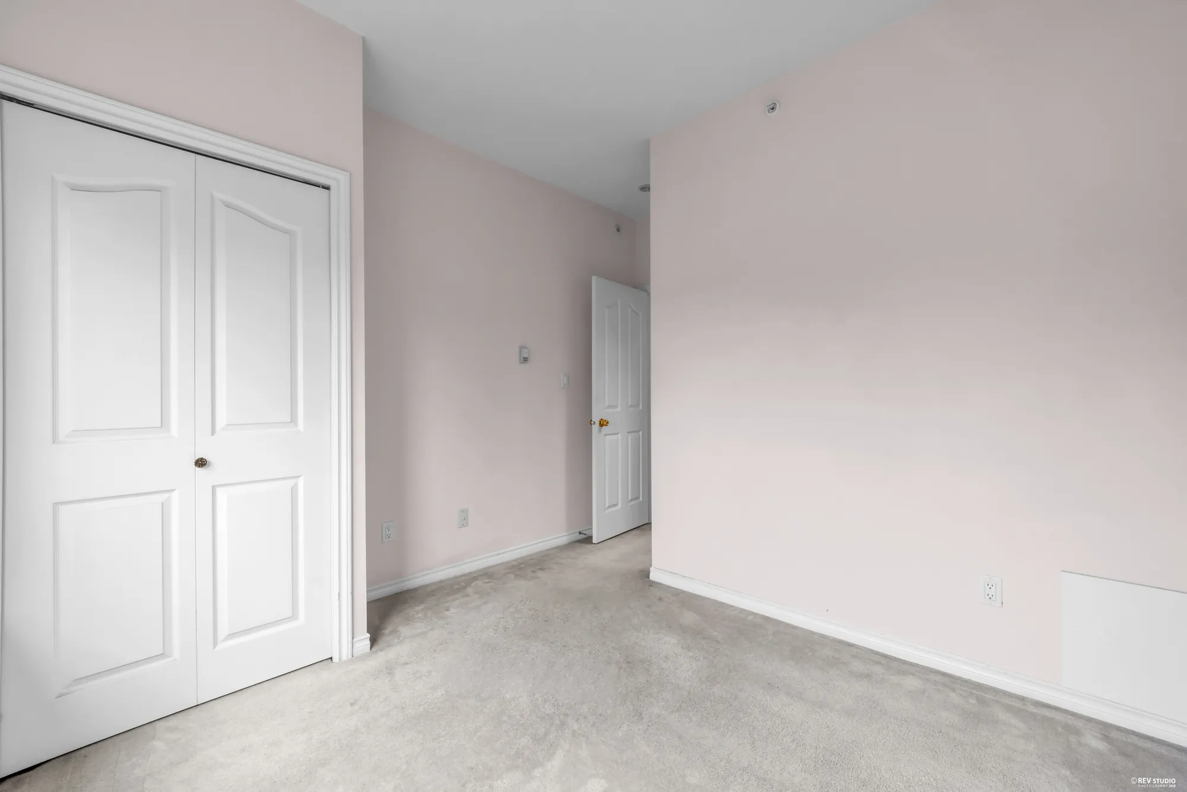
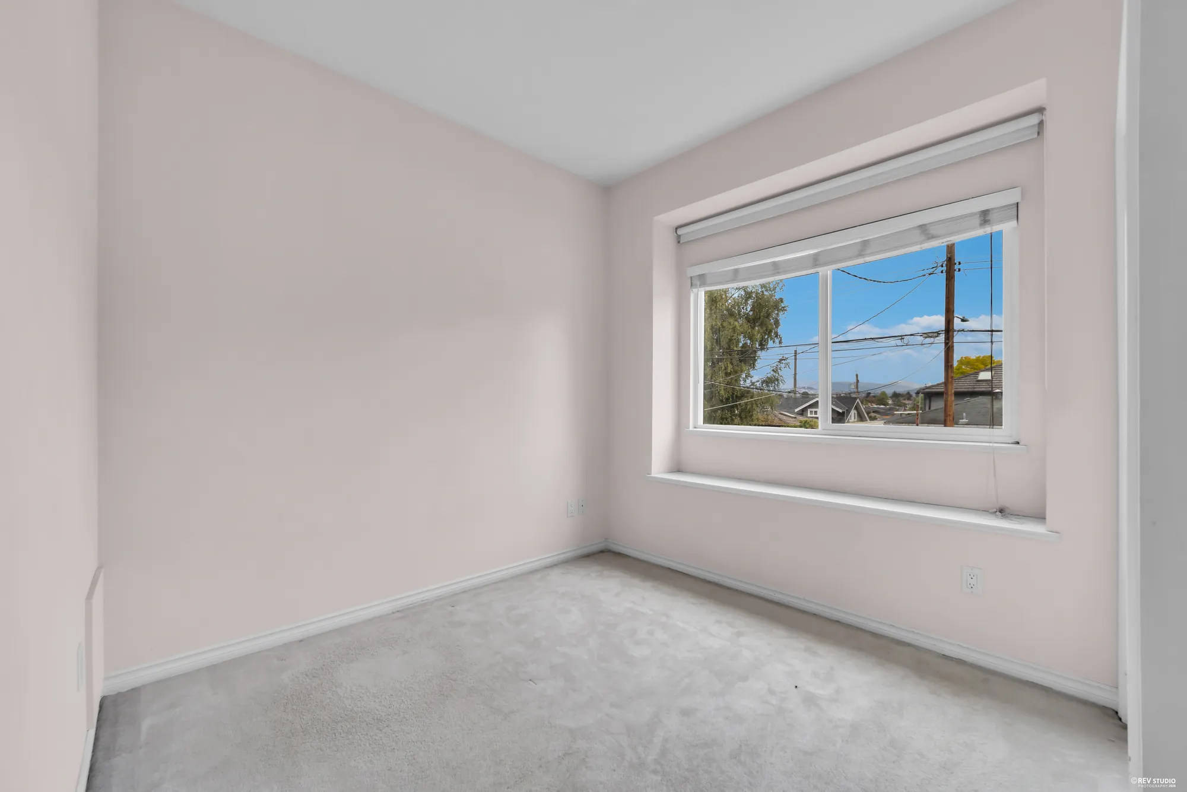
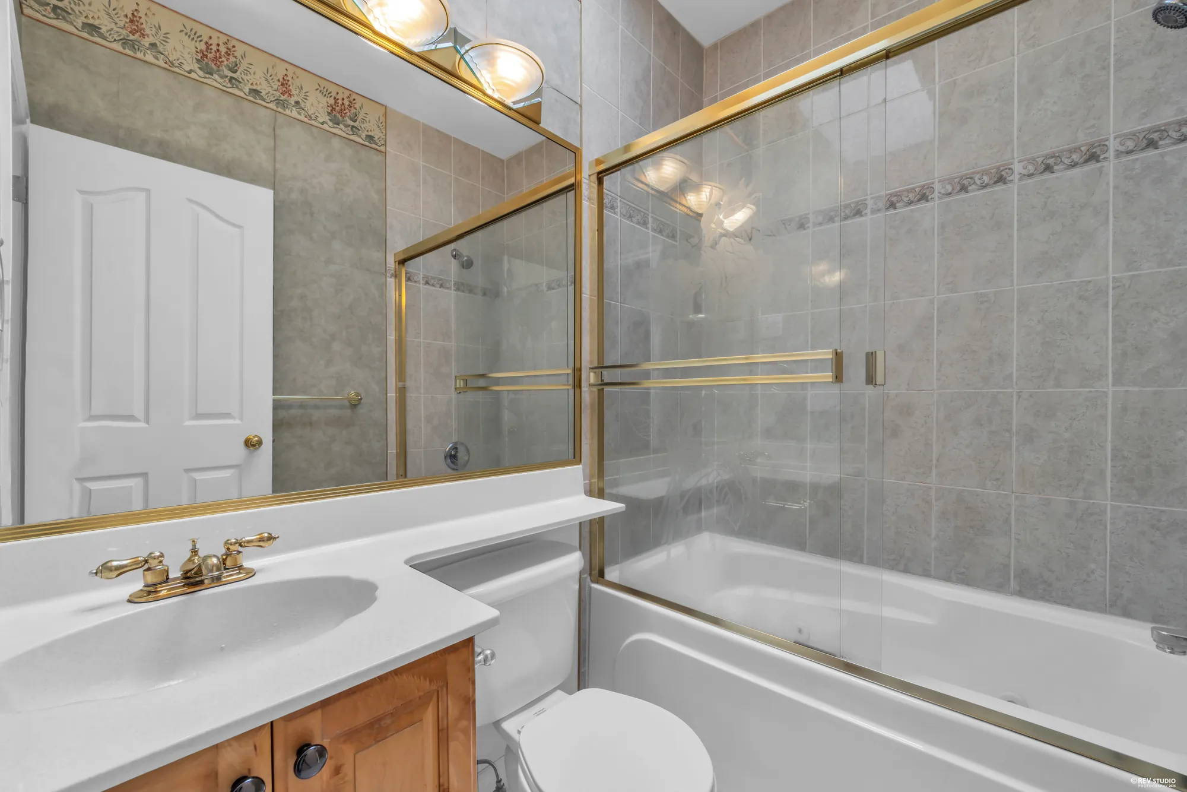
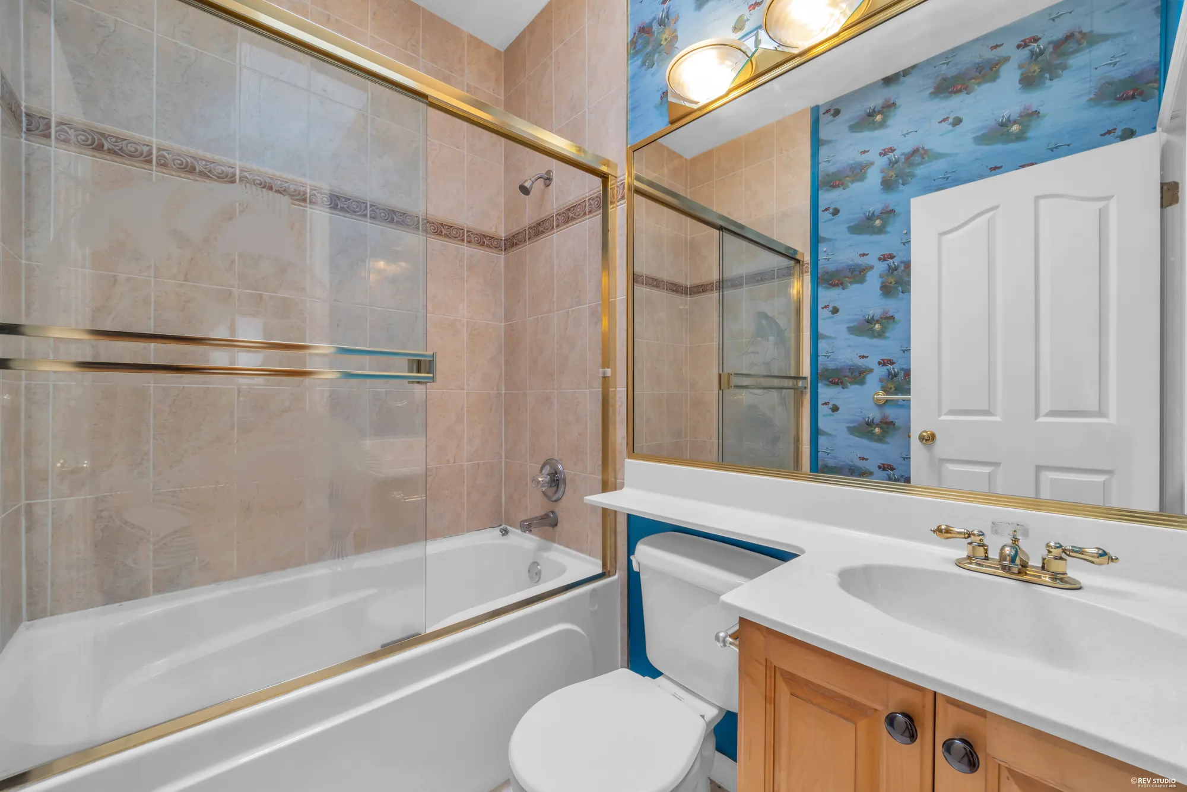
Three bedrooms upstairs, empty when we photographed them, and a bathroom with a corner tub and a separate shower.

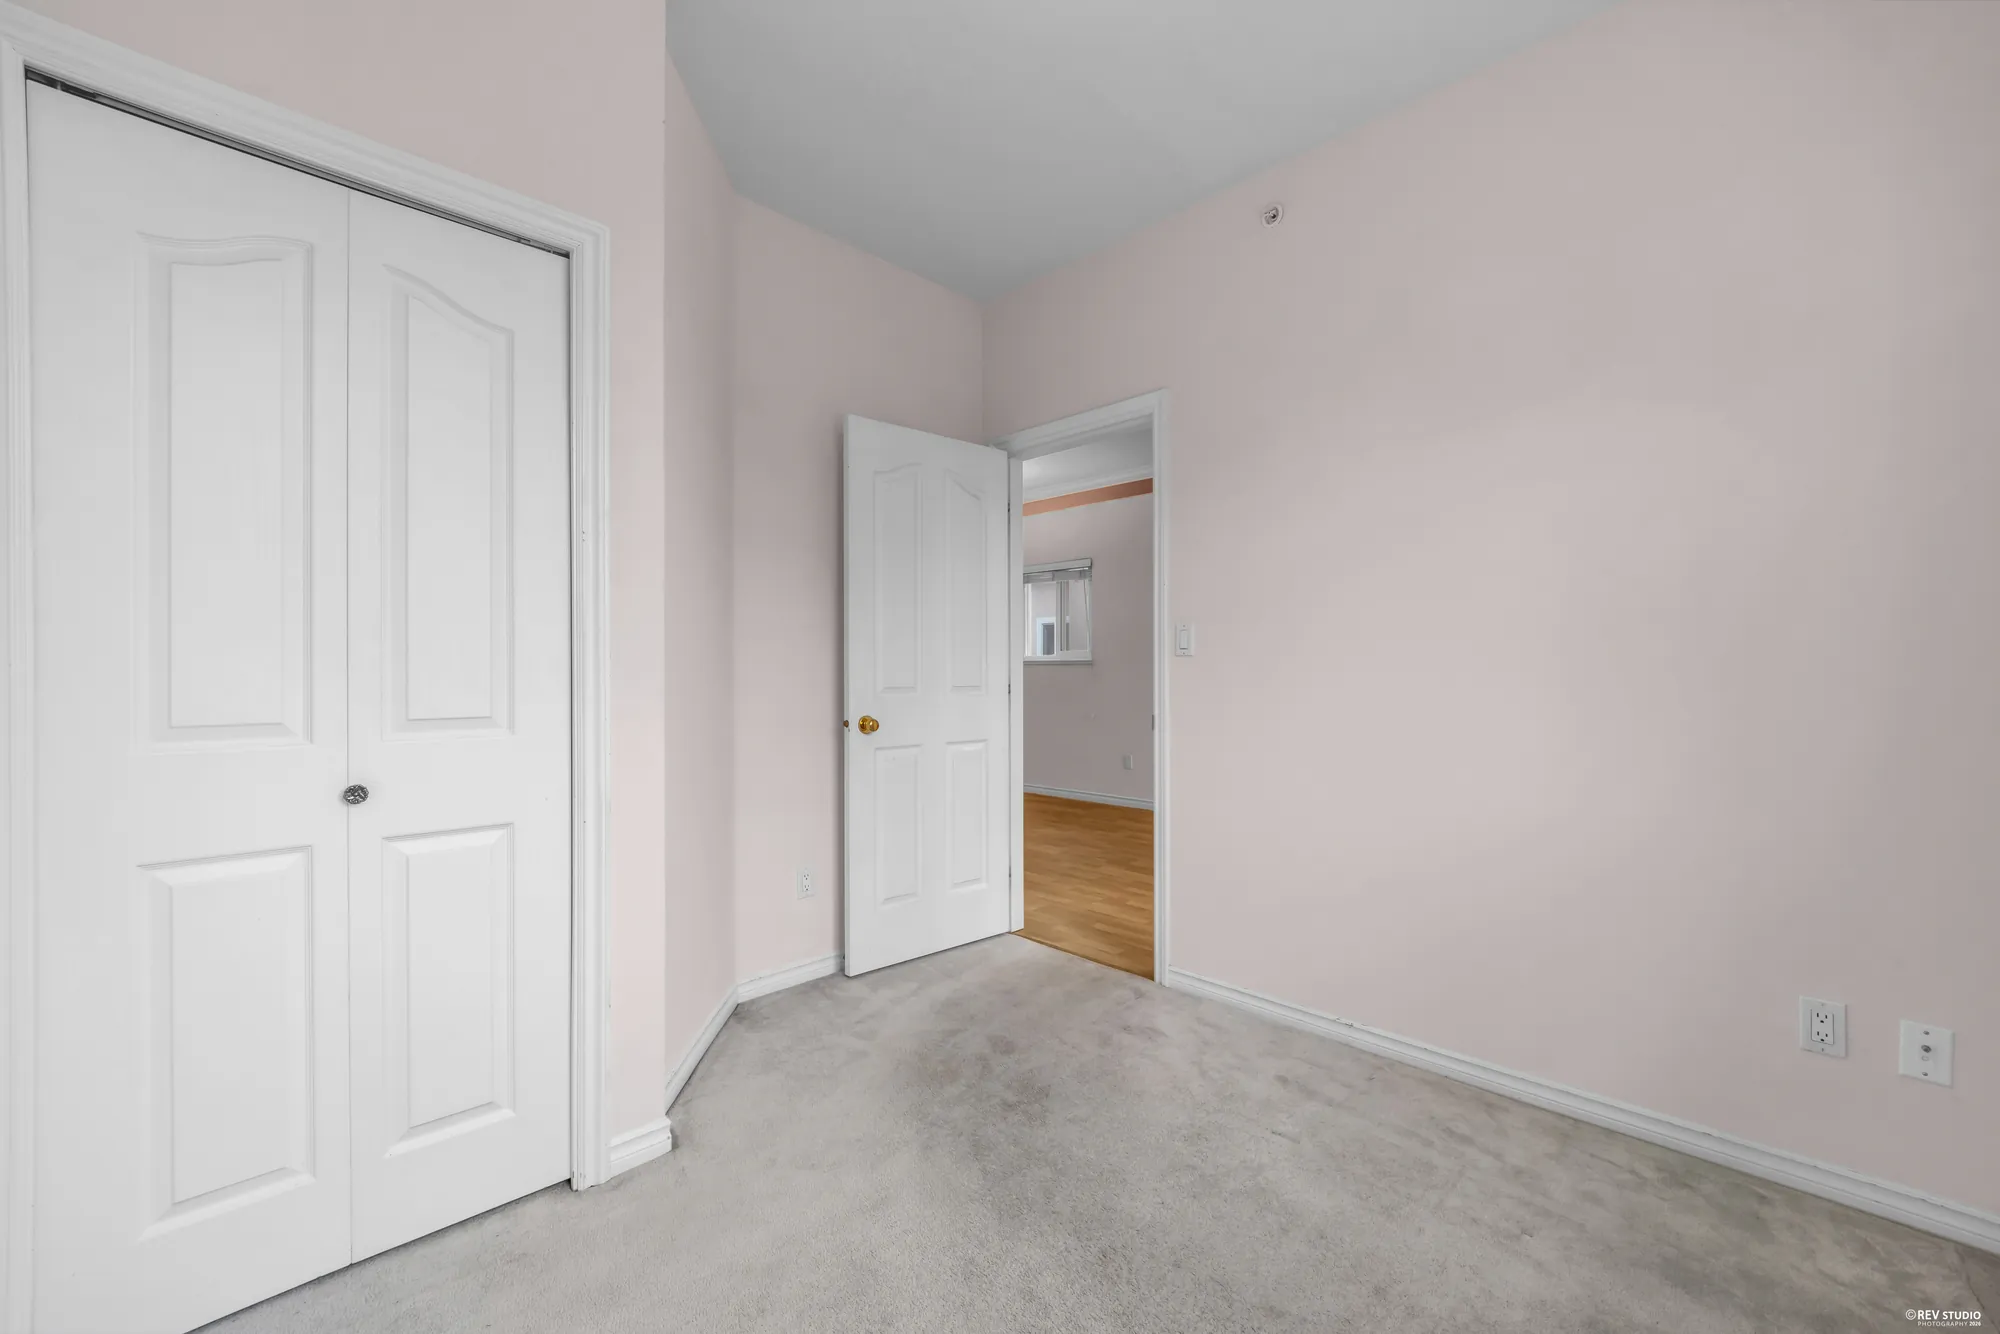
An upstairs bedroom with carpet and a closet, empty
The primary bedroom.
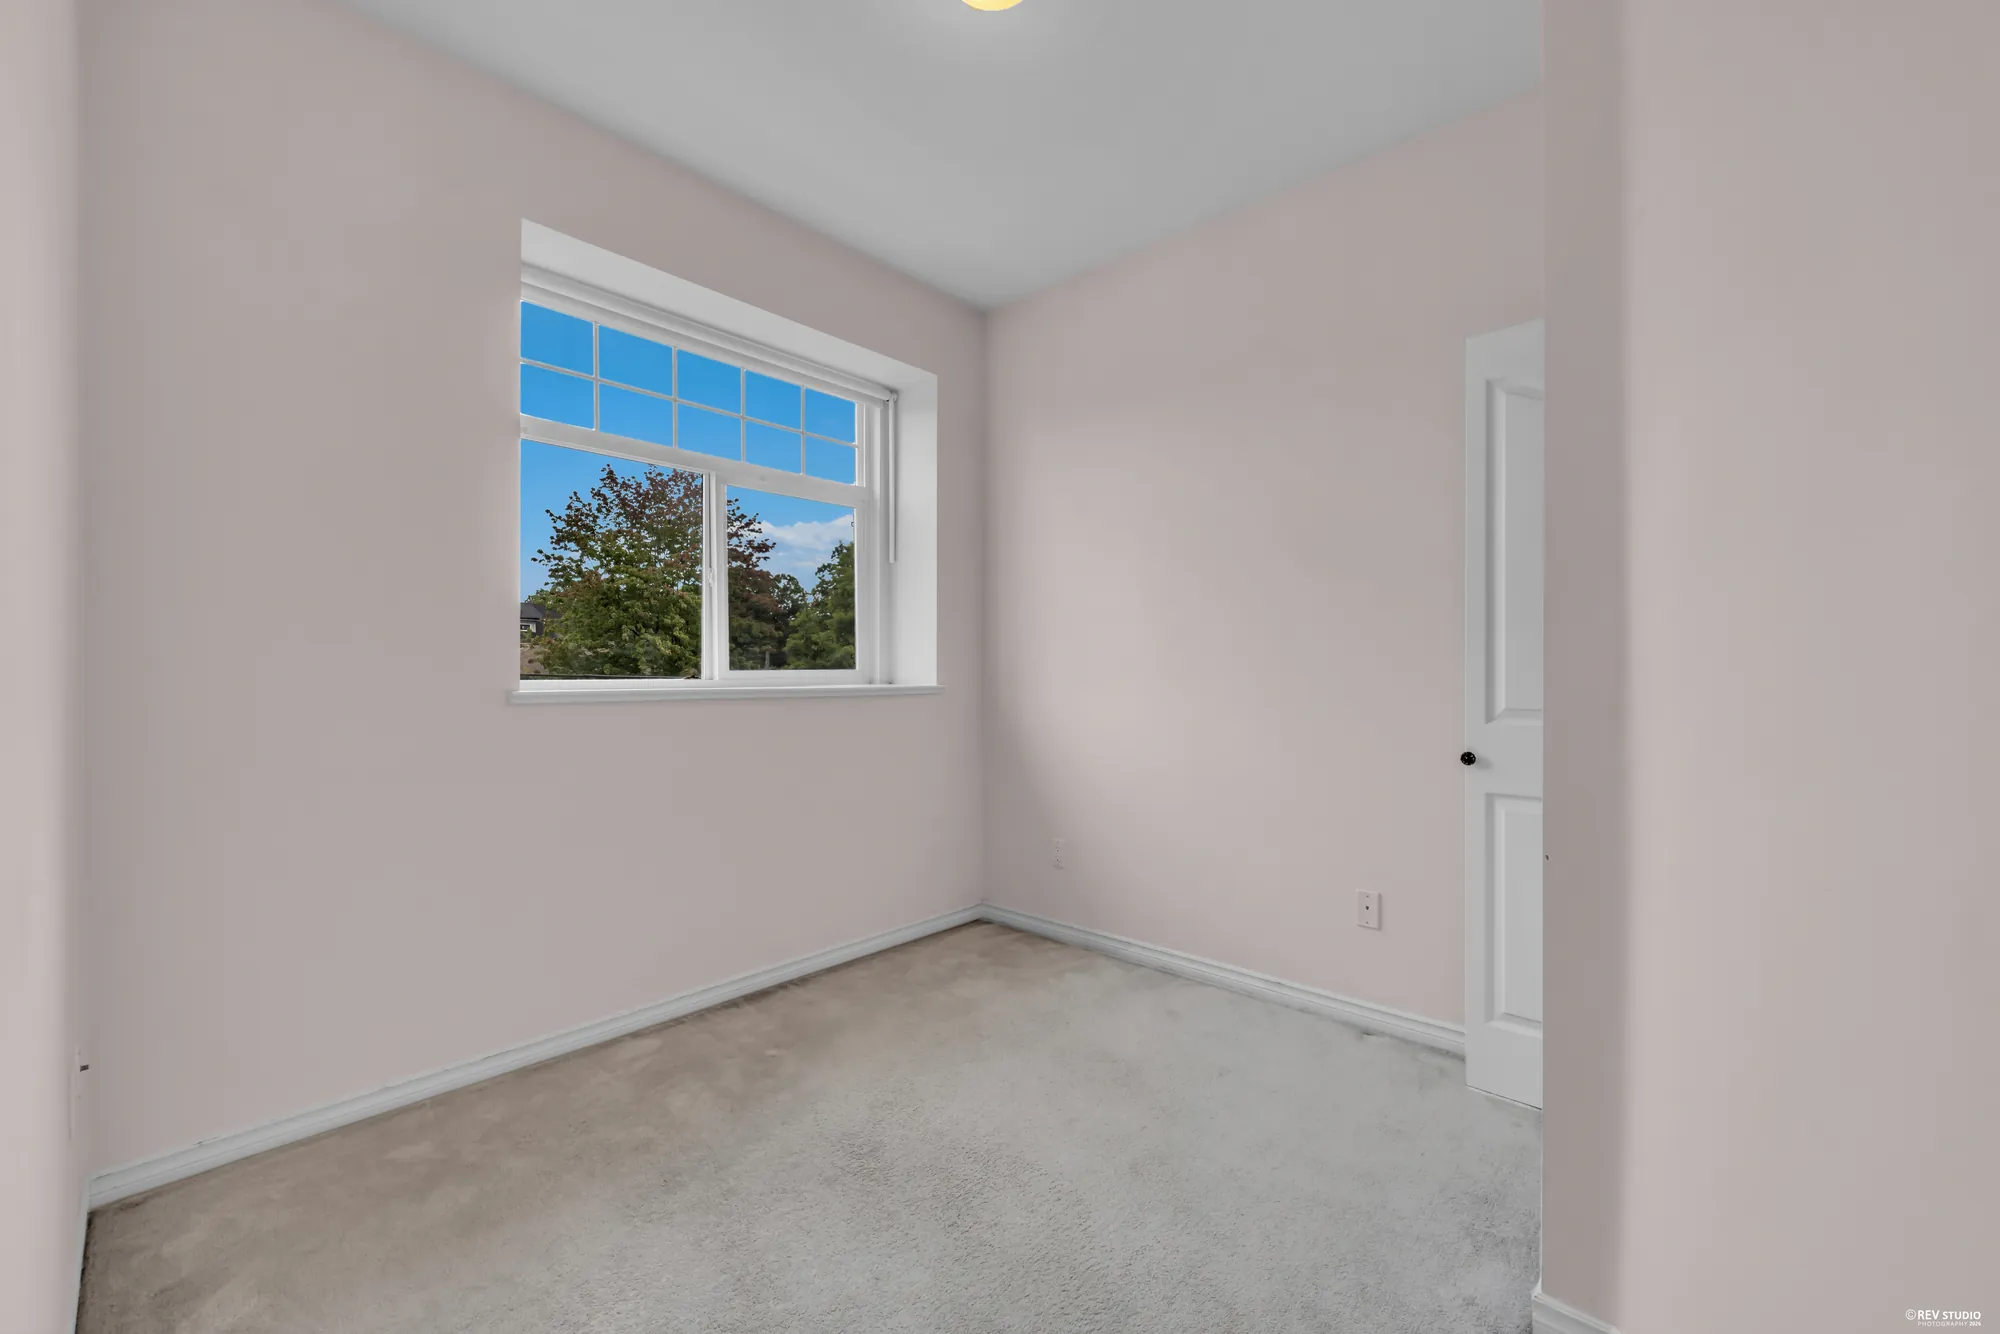
An upstairs bedroom with a window to the trees
The second bedroom, with the window to the trees.
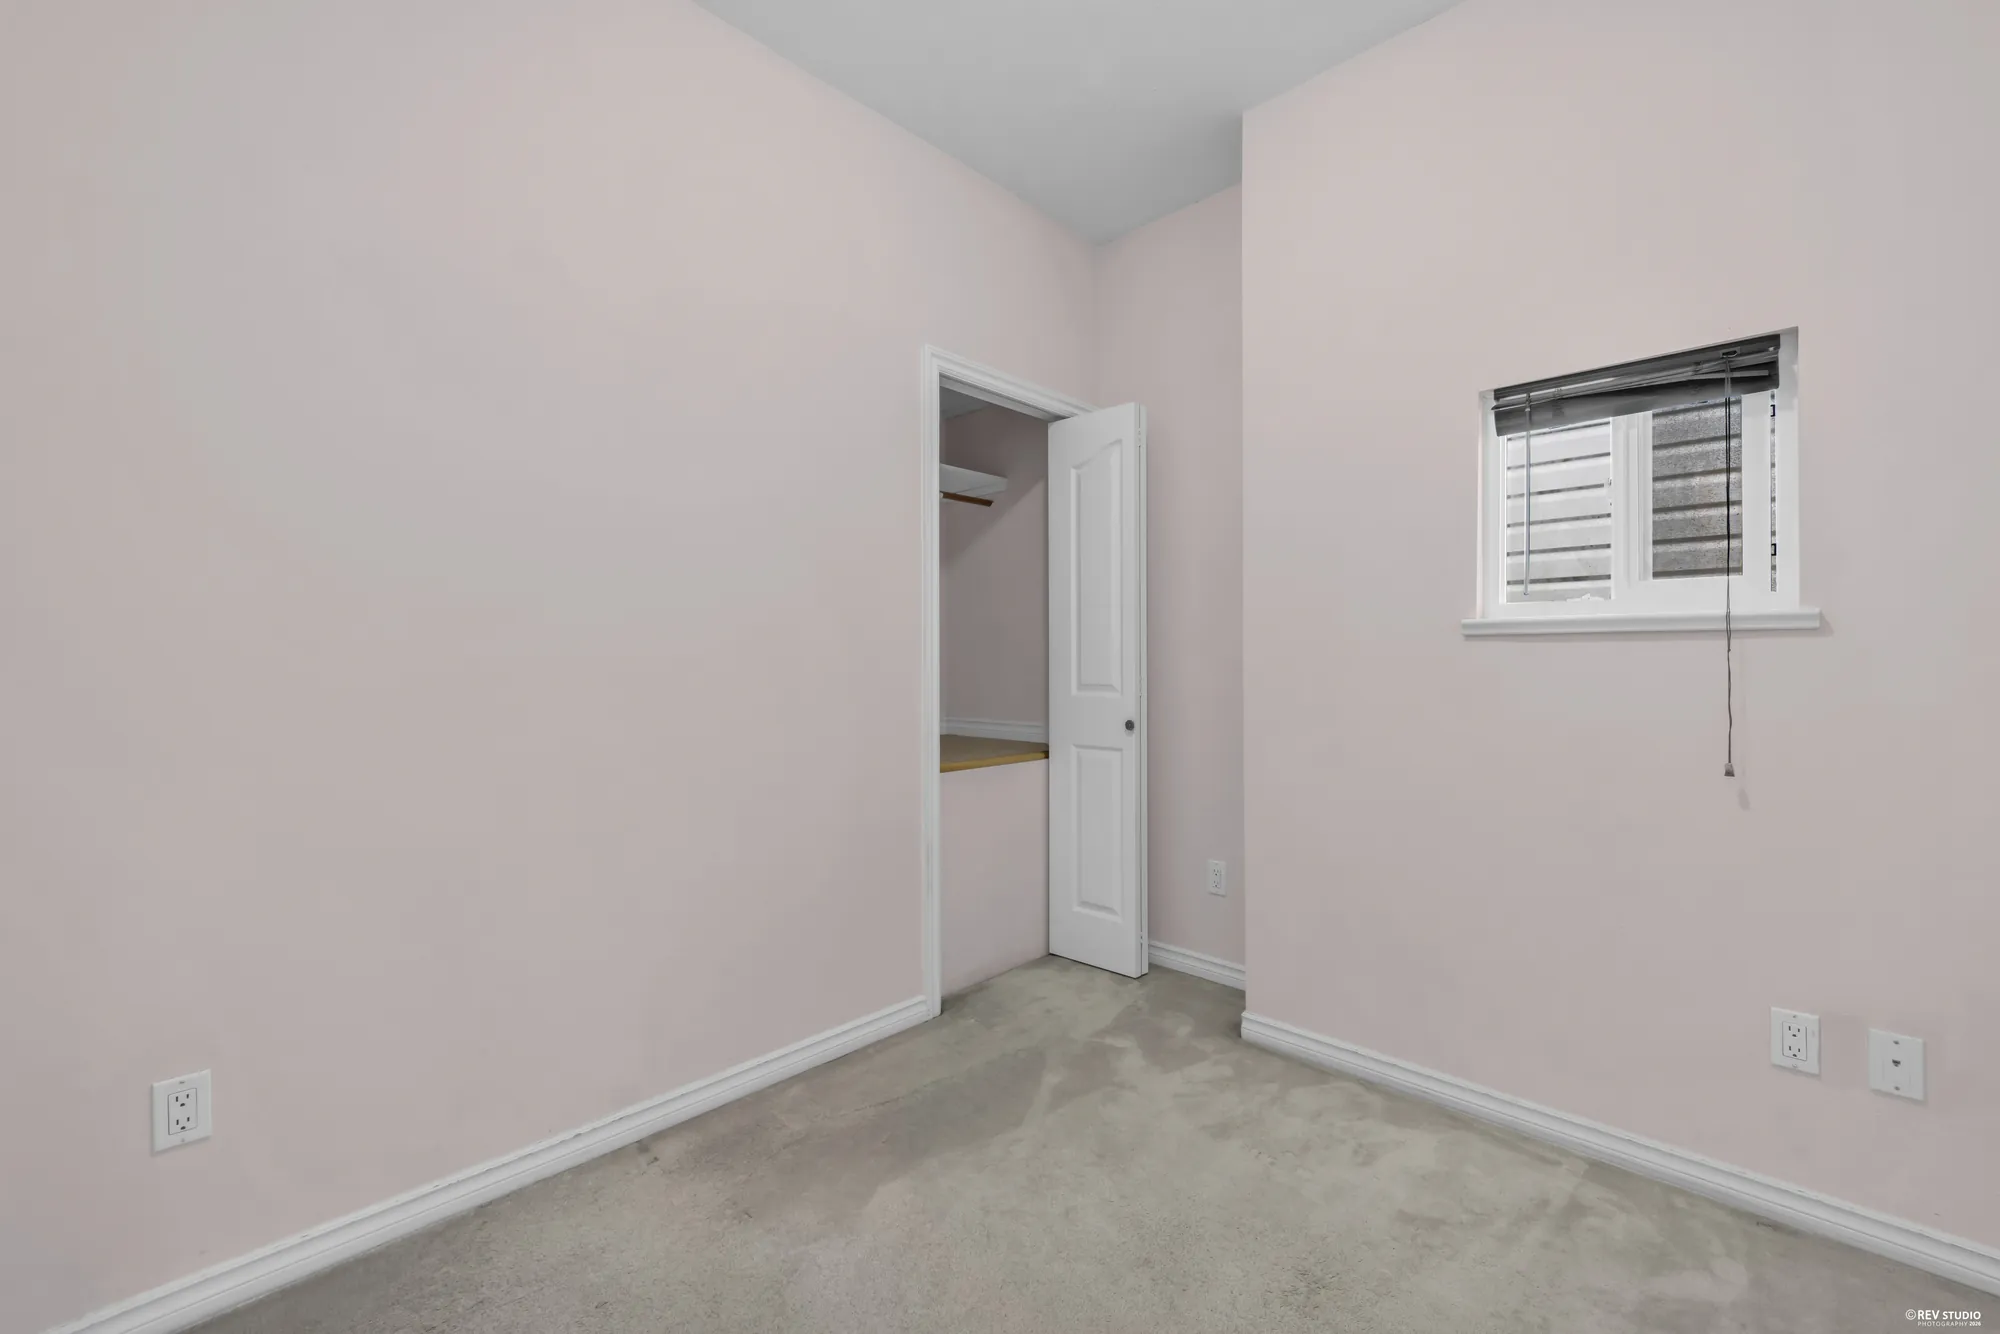
An upstairs bedroom with a shuttered window and a doorway to the hall
The third bedroom.
An upstairs bedroom with double closet doors
Closets run along one wall.
An upstairs bedroom with a window looking out over the street
Looking out over the street.
The upstairs bathroom with a corner tub and a glass shower
The upstairs bathroom.
The upstairs bathroom from the other side, with the vanity and mirror
The vanity side.

Main floor

Its own entrance, its own kitchen

Twelve photographs · four edited

Three bedrooms, an office, a bathroom and the second kitchen, with an entrance of its own. MLS® records the suite as unauthorized — these photographs show what is there, not what it may be used for. The floor is tenanted, so the rooms below are furnished and occupied.

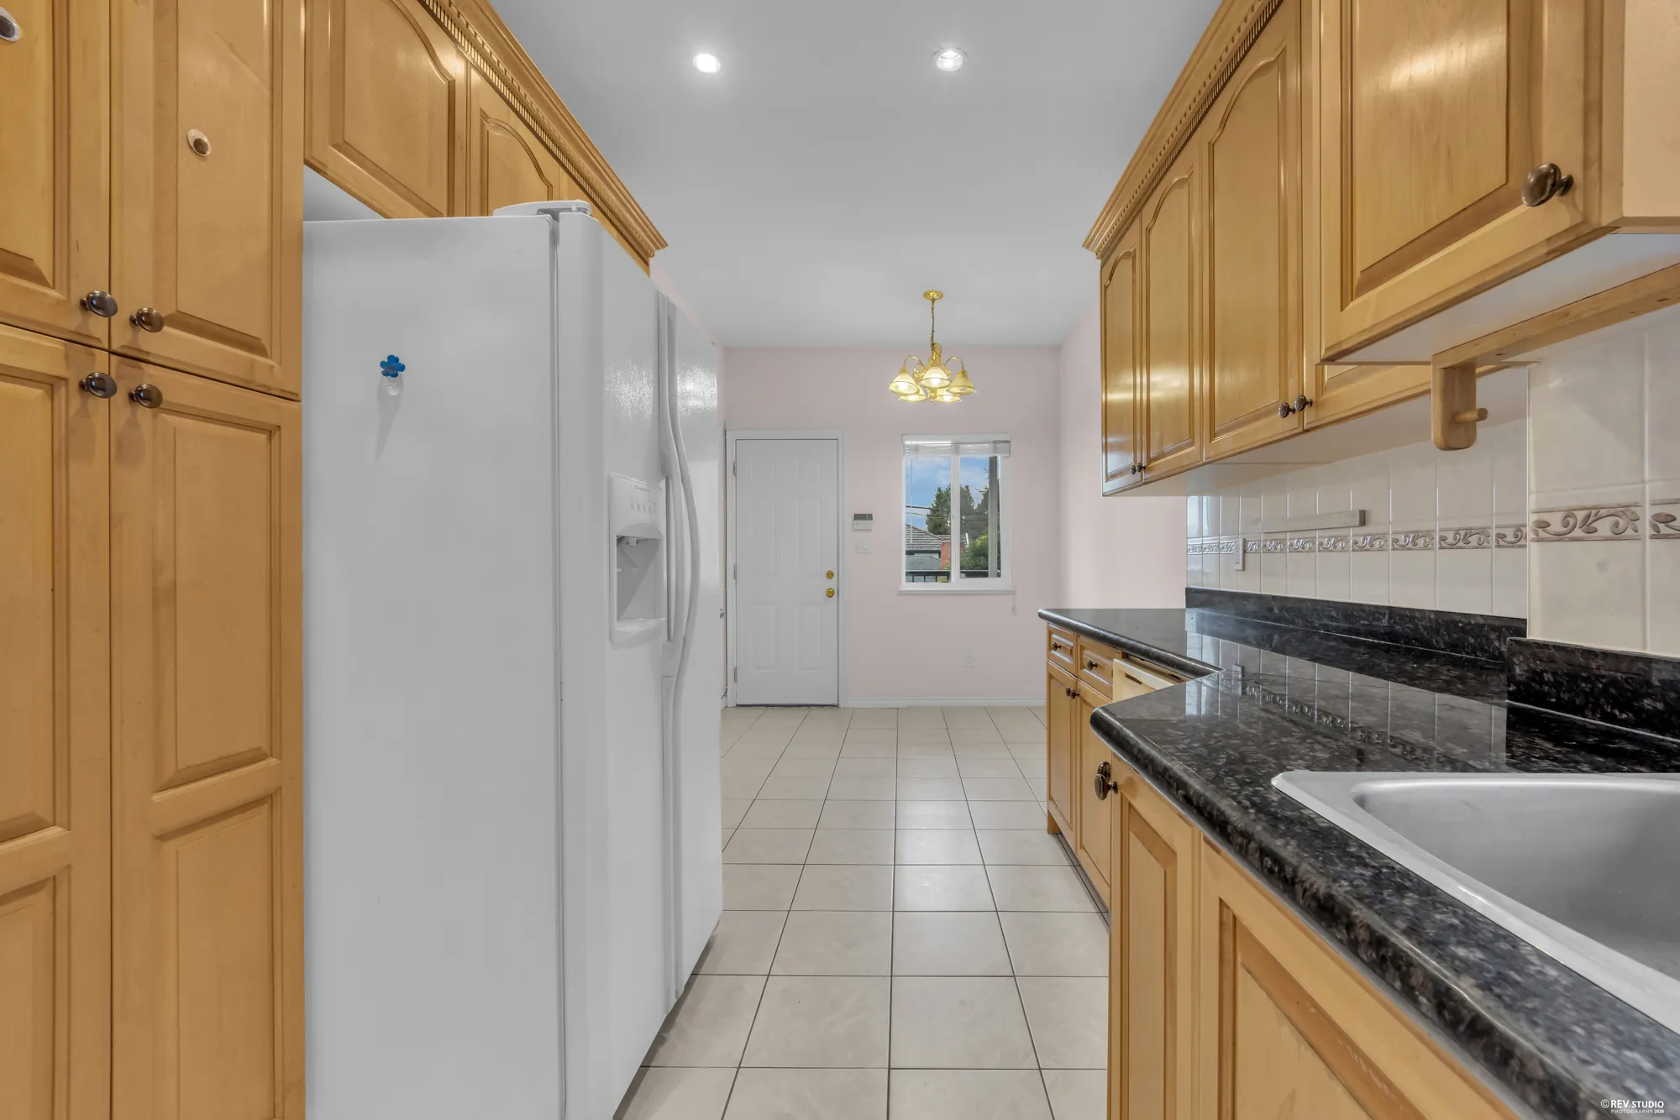
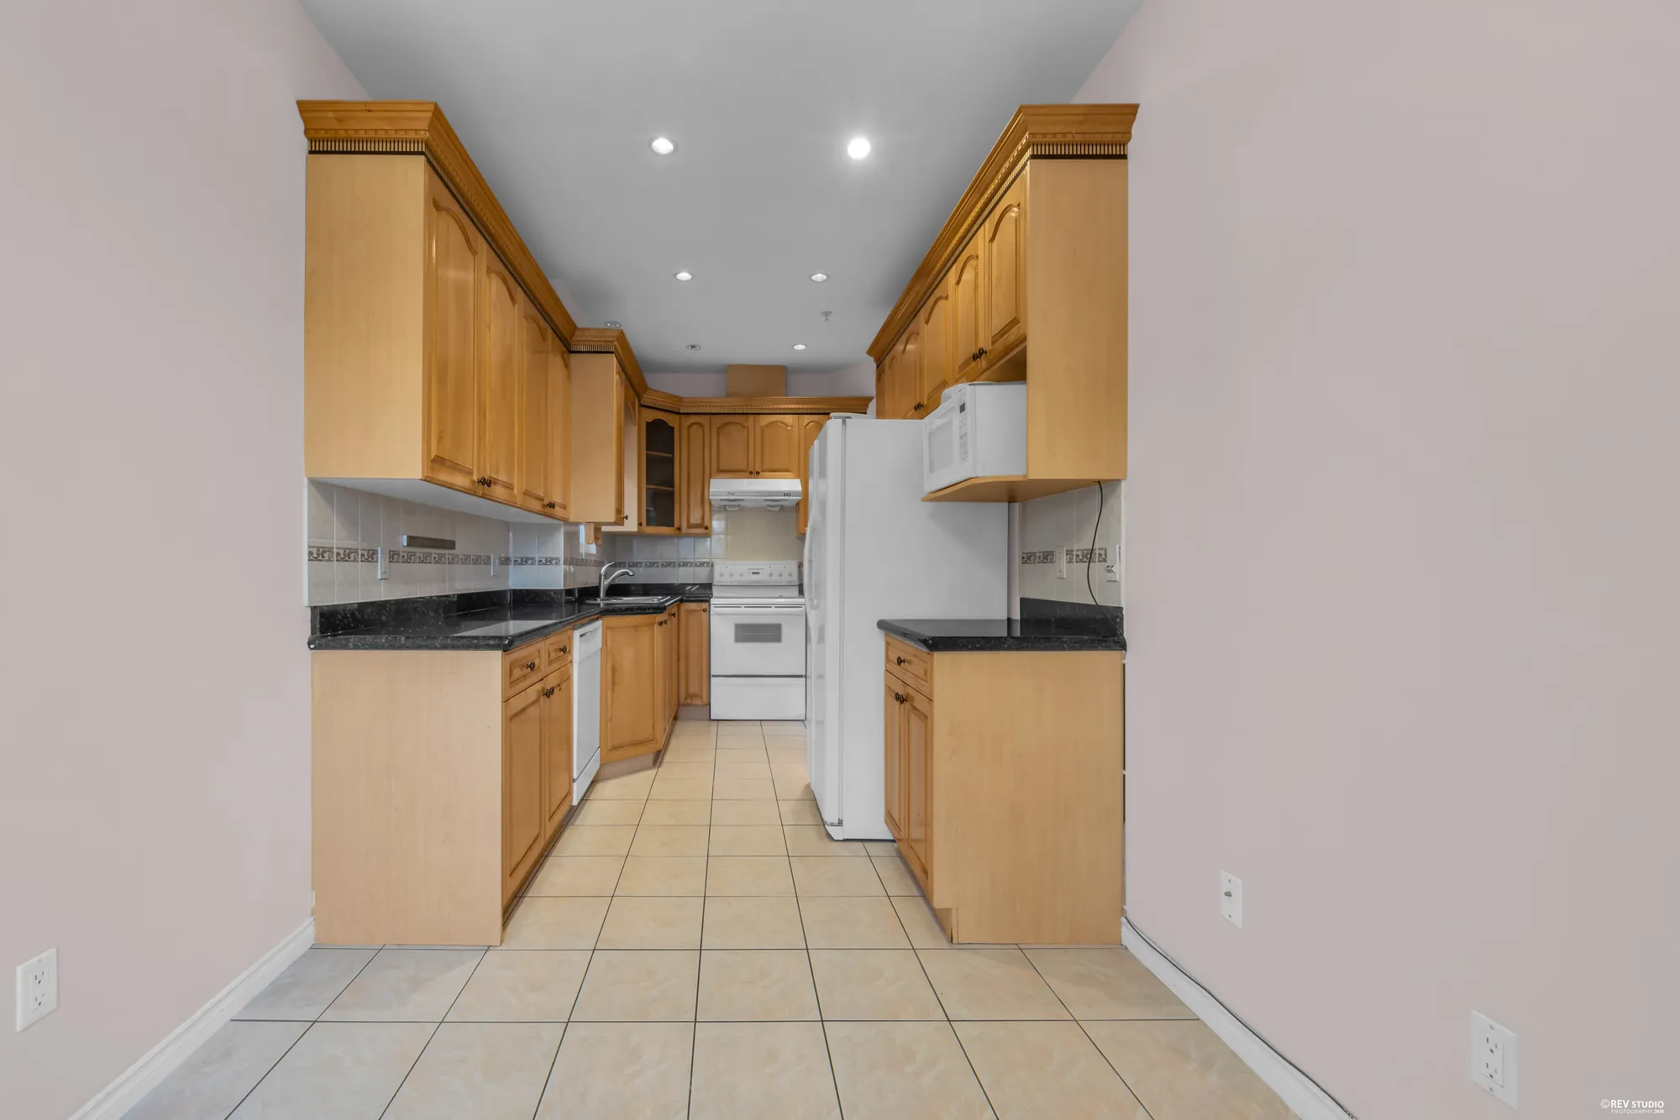
The main-floor kitchen with oak cabinets, tile floor and white appliances
The main-floor kitchen.
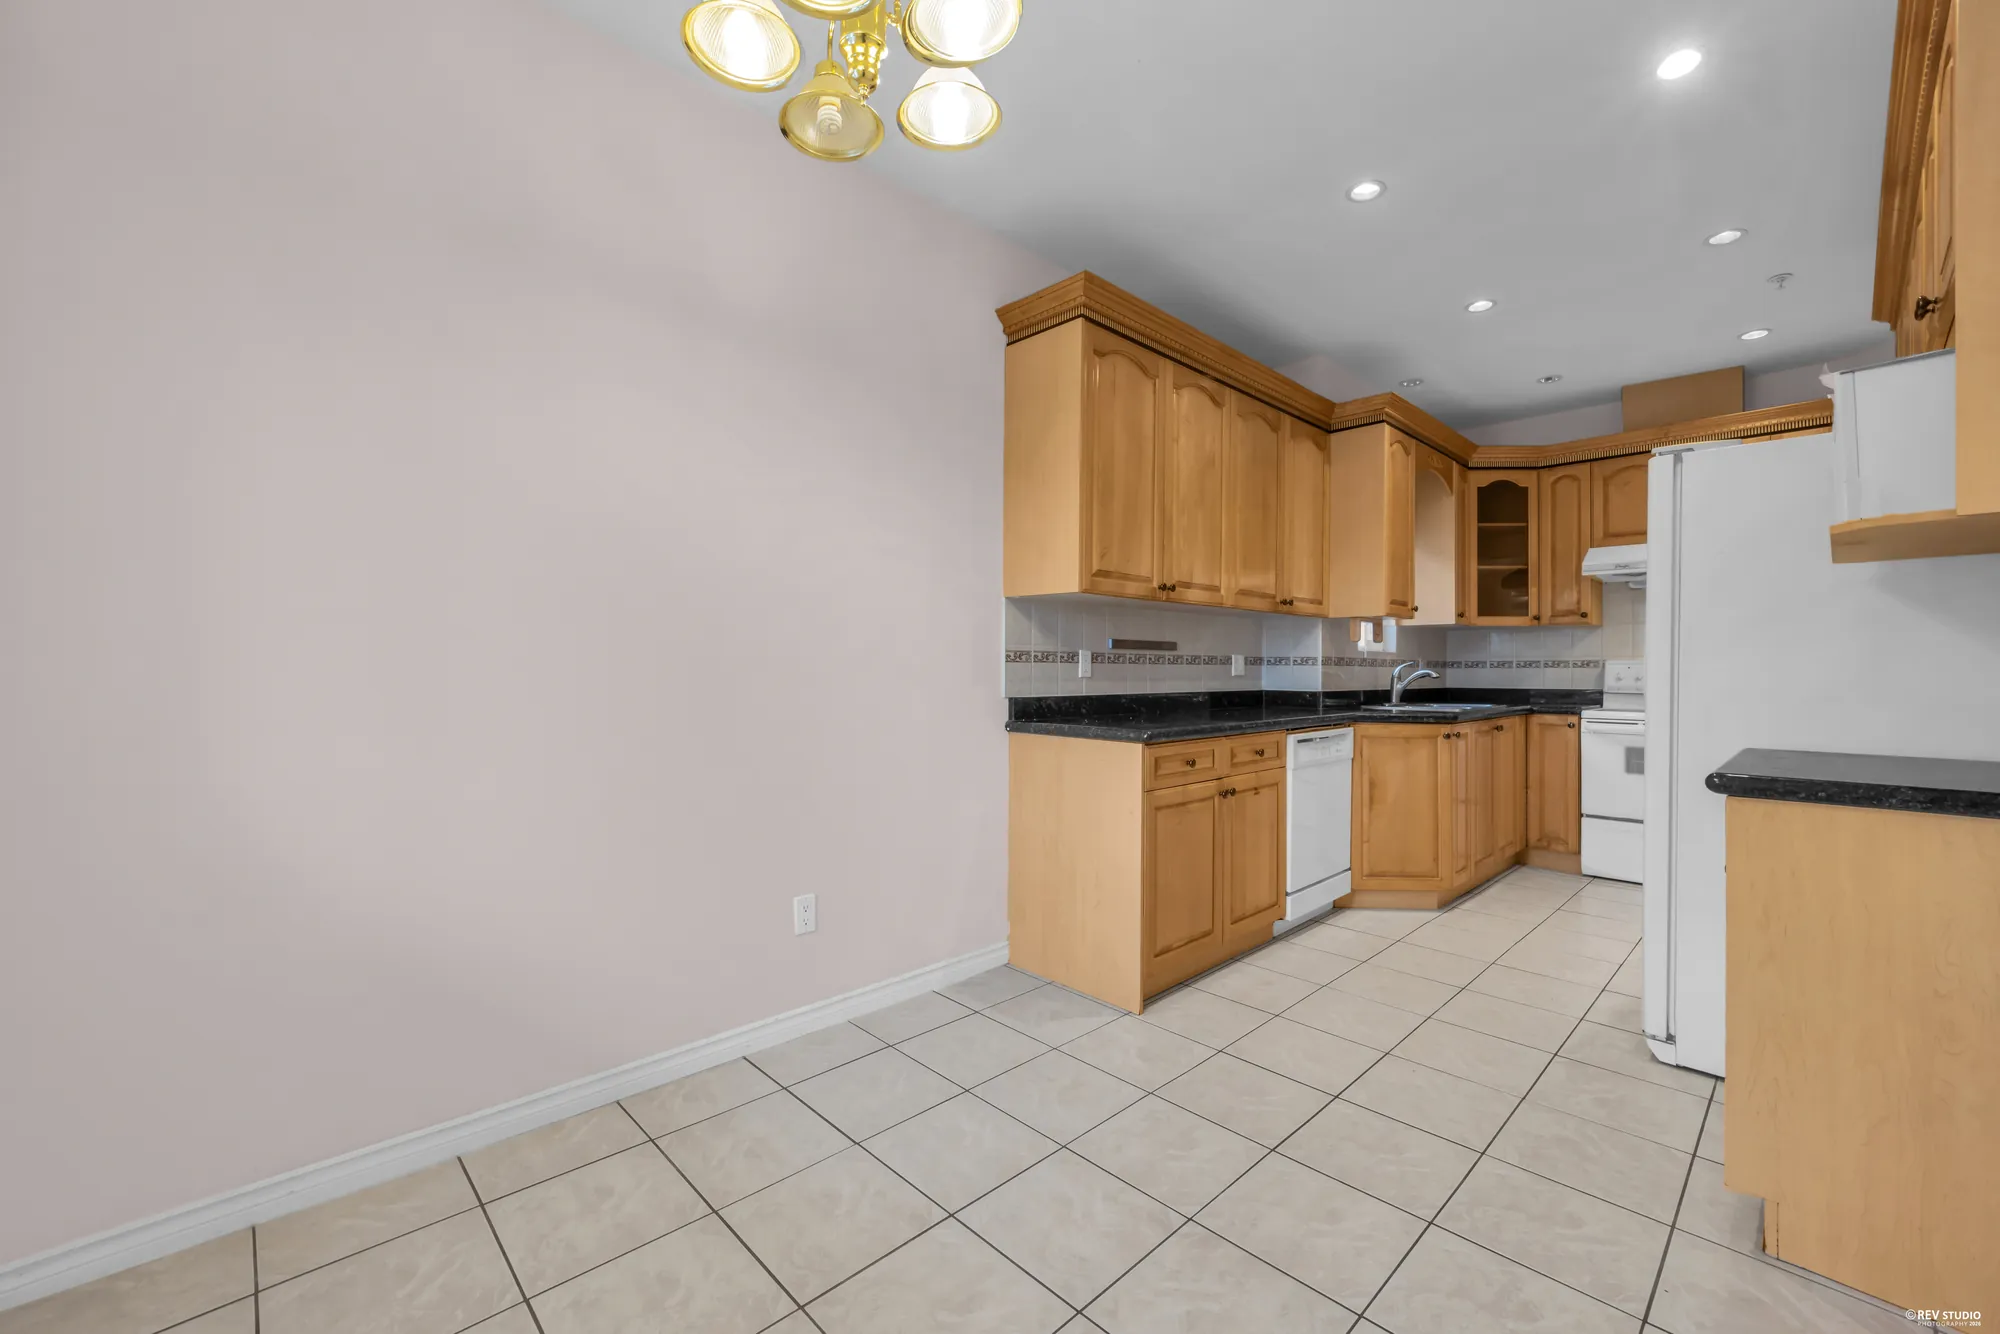
The main-floor kitchen from the far end of the run
Along the counter run.
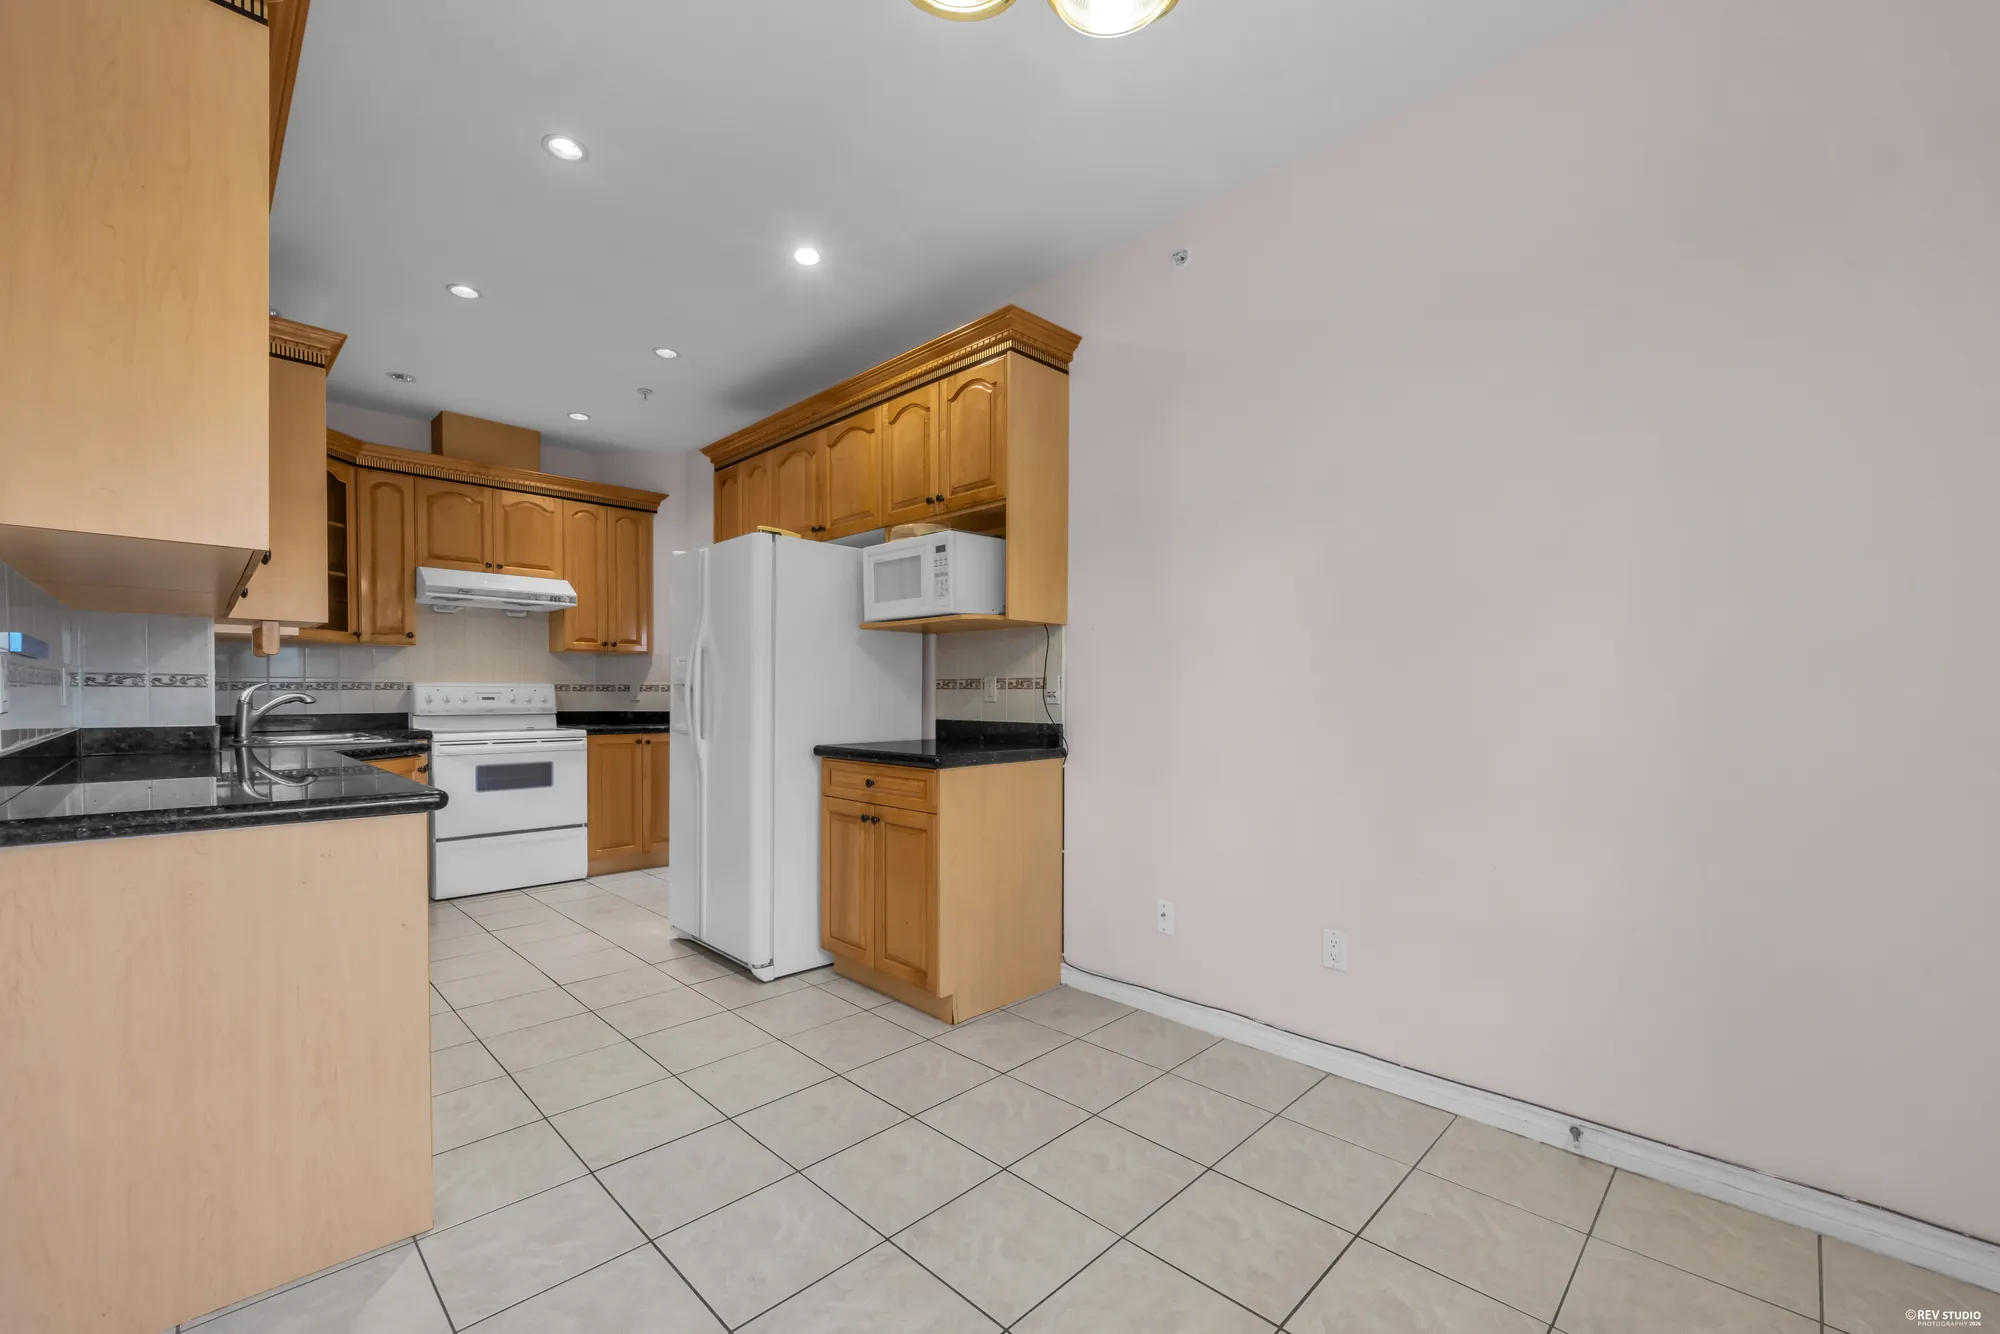
The main-floor kitchen looking back toward the living space
Back toward the living space.
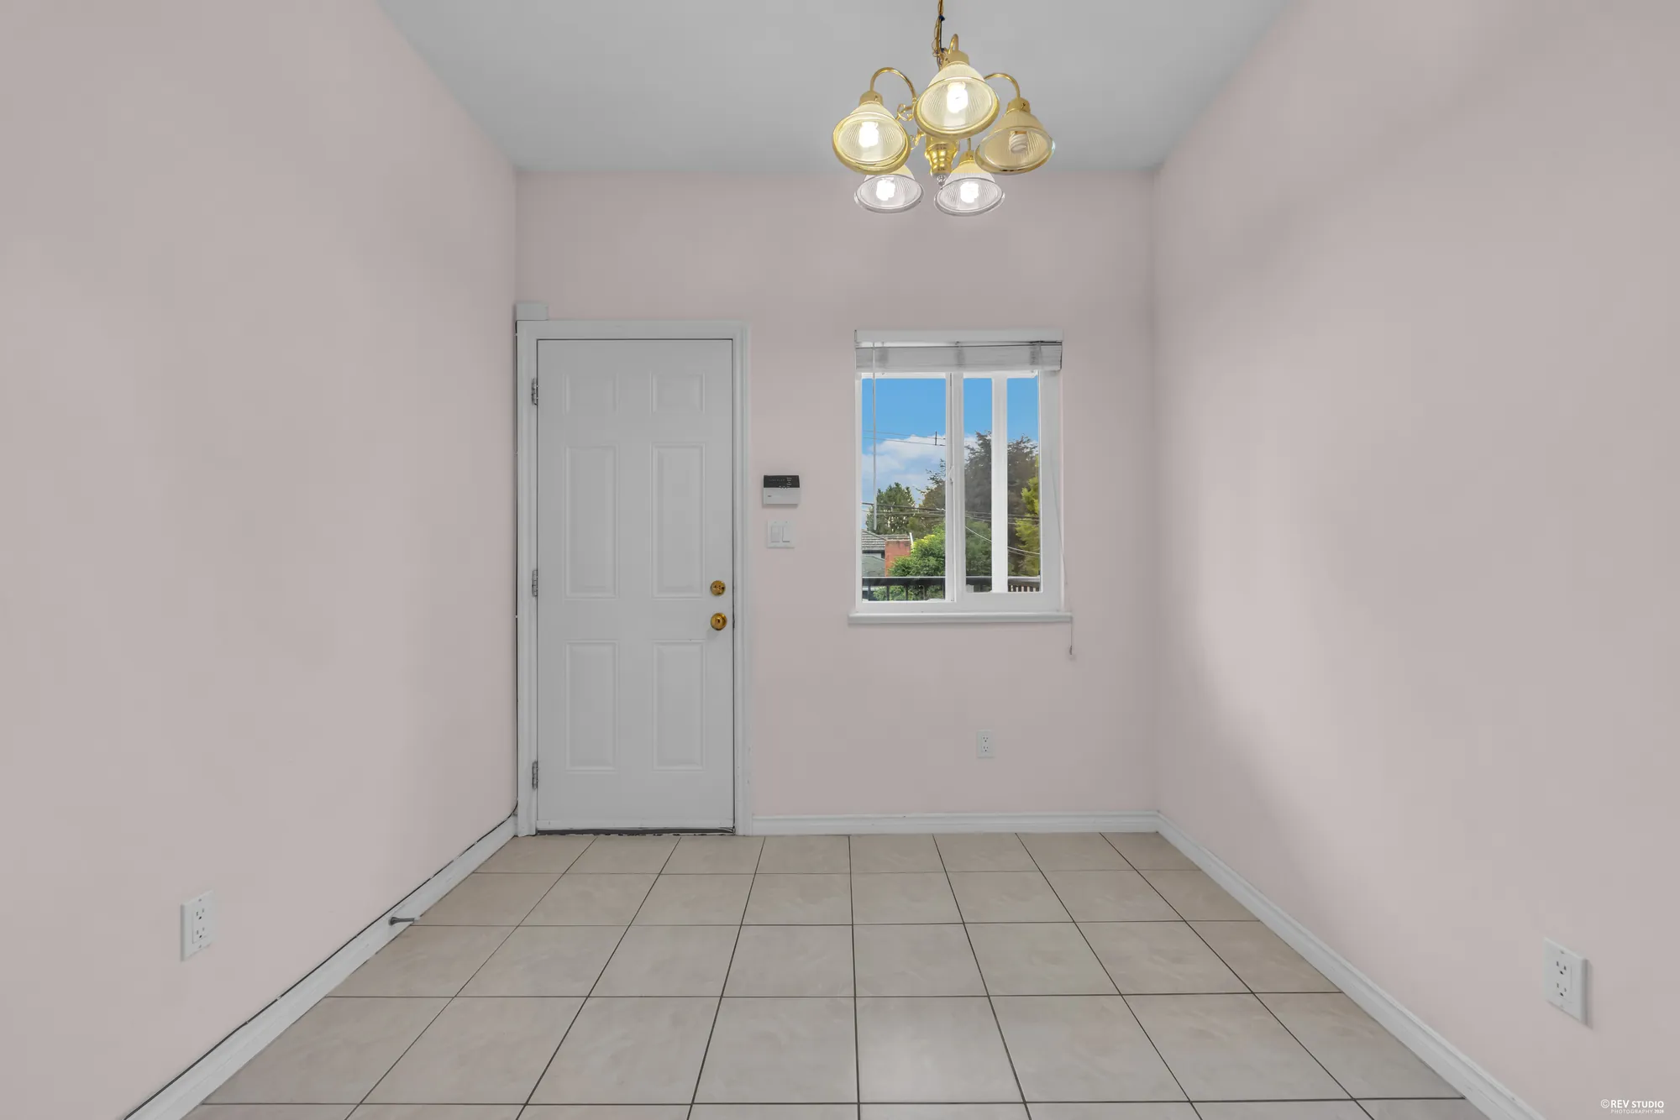
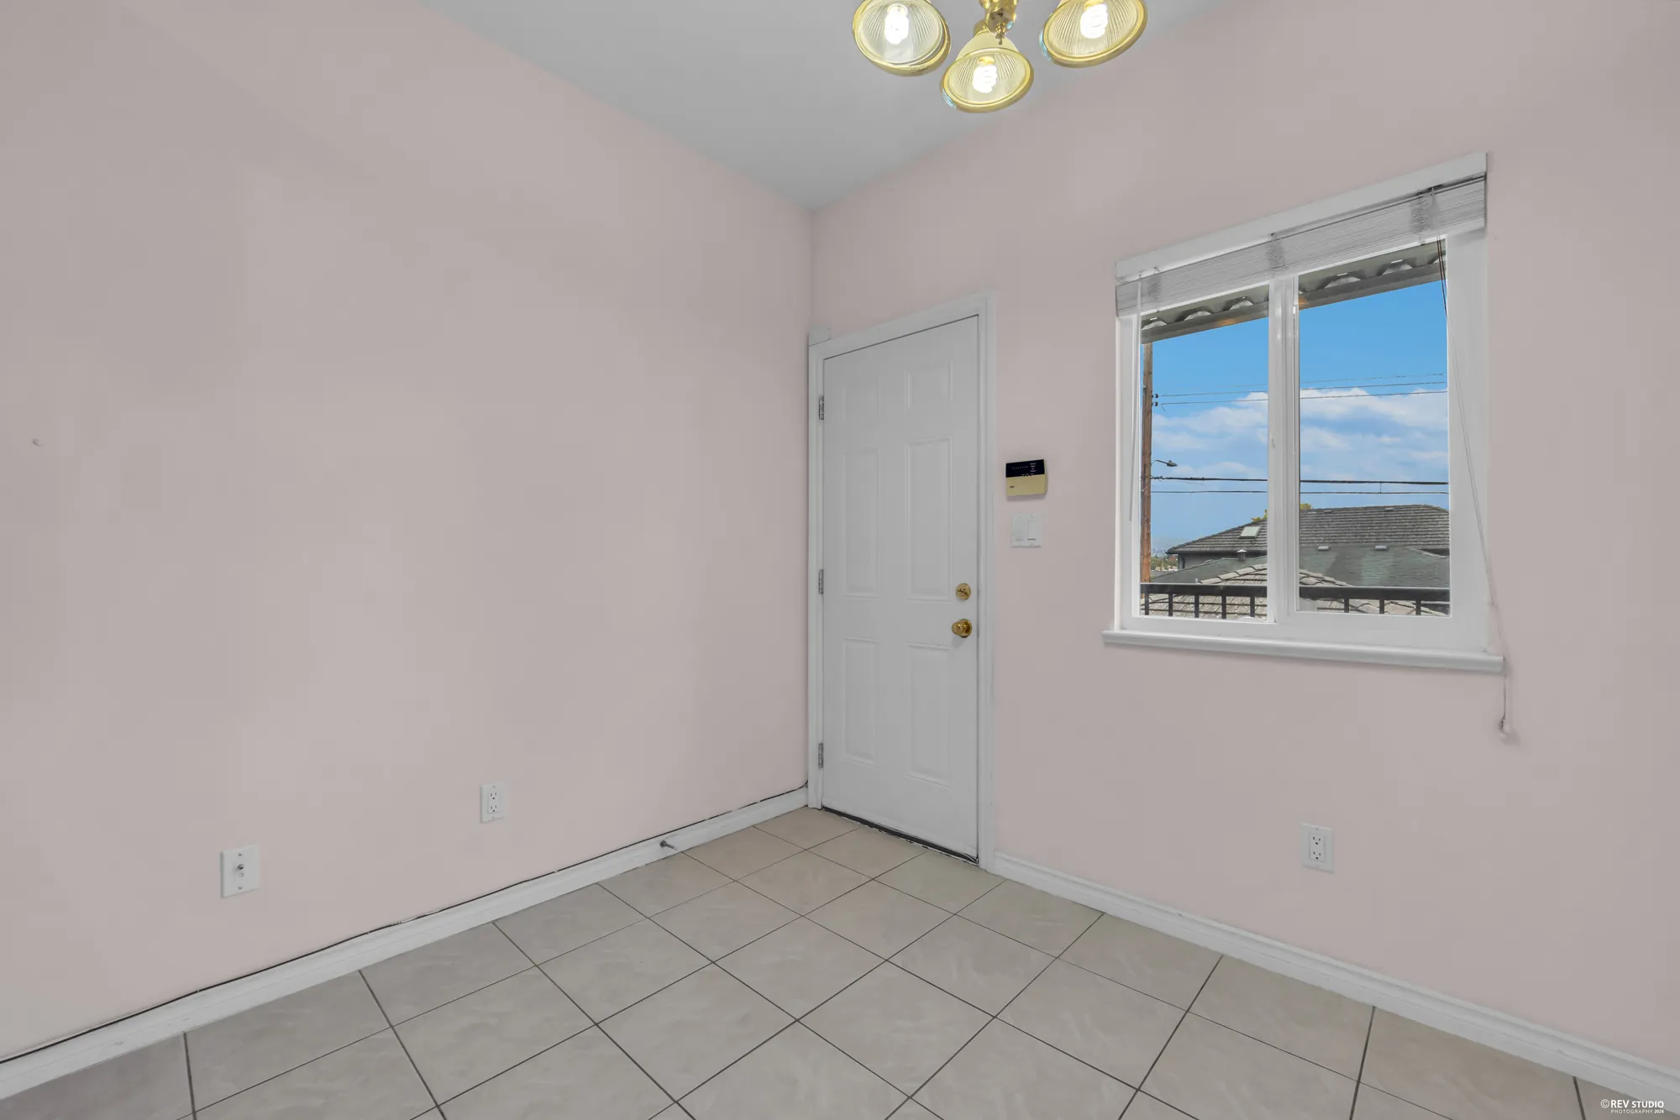
The main-floor entrance with a door to the outside and a window beside it
The main floor has its own door to the outside.
The tiled entry area from the other side
The tiled entry.
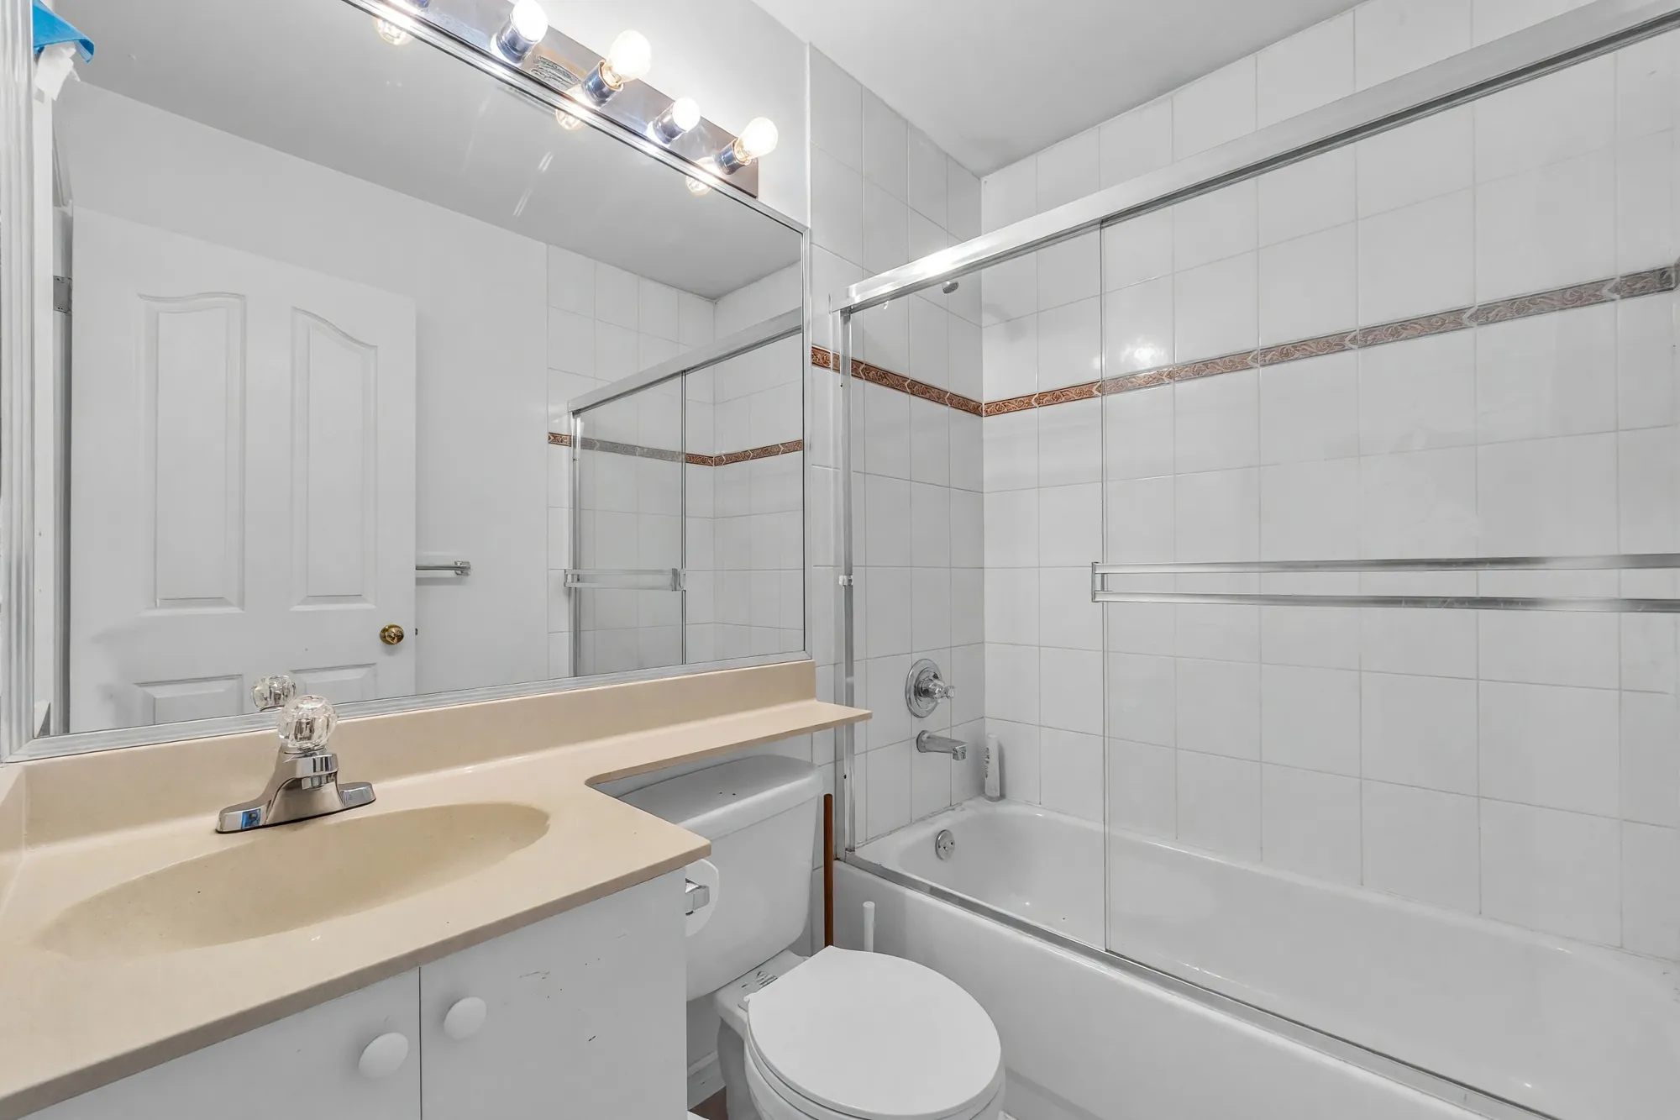
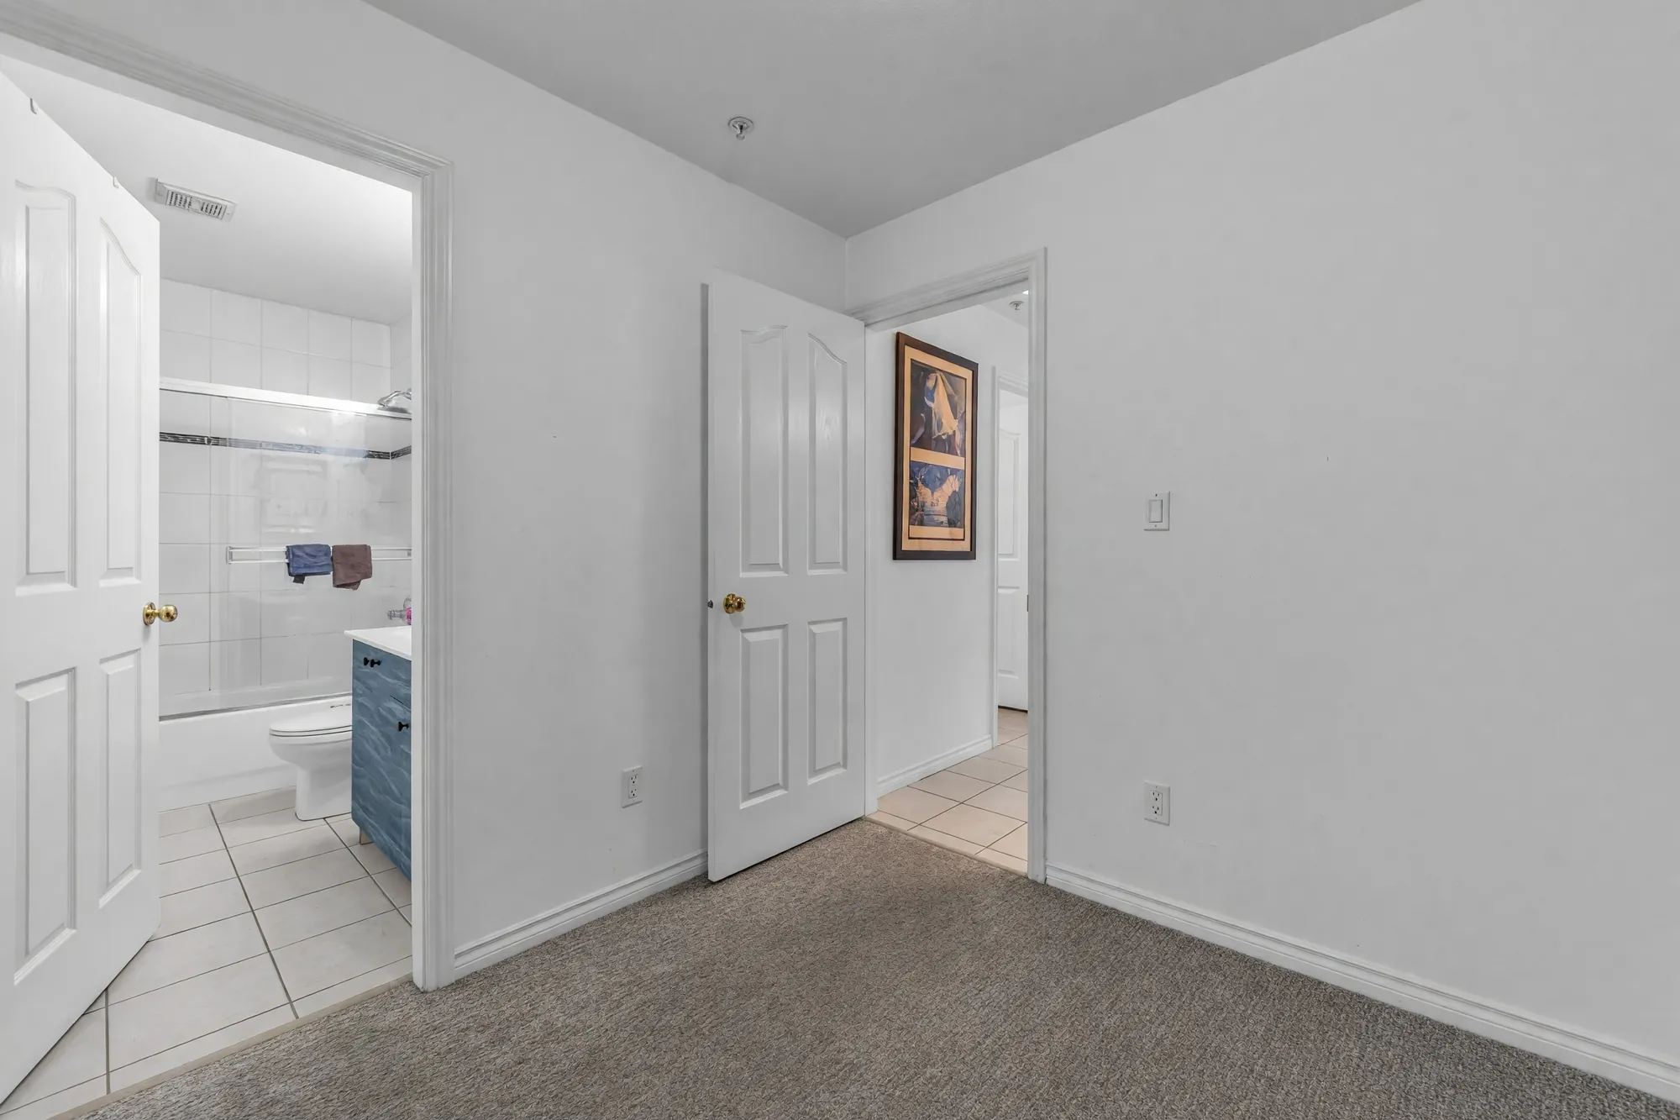
A main-floor bathroom with a tub and a sliding glass door, photographed after clutter was digitally removed Edited · clutter removed
A main-floor bathroom. Towels and toiletries were taken out digitally; the tub, the doors and the tile are as photographed.
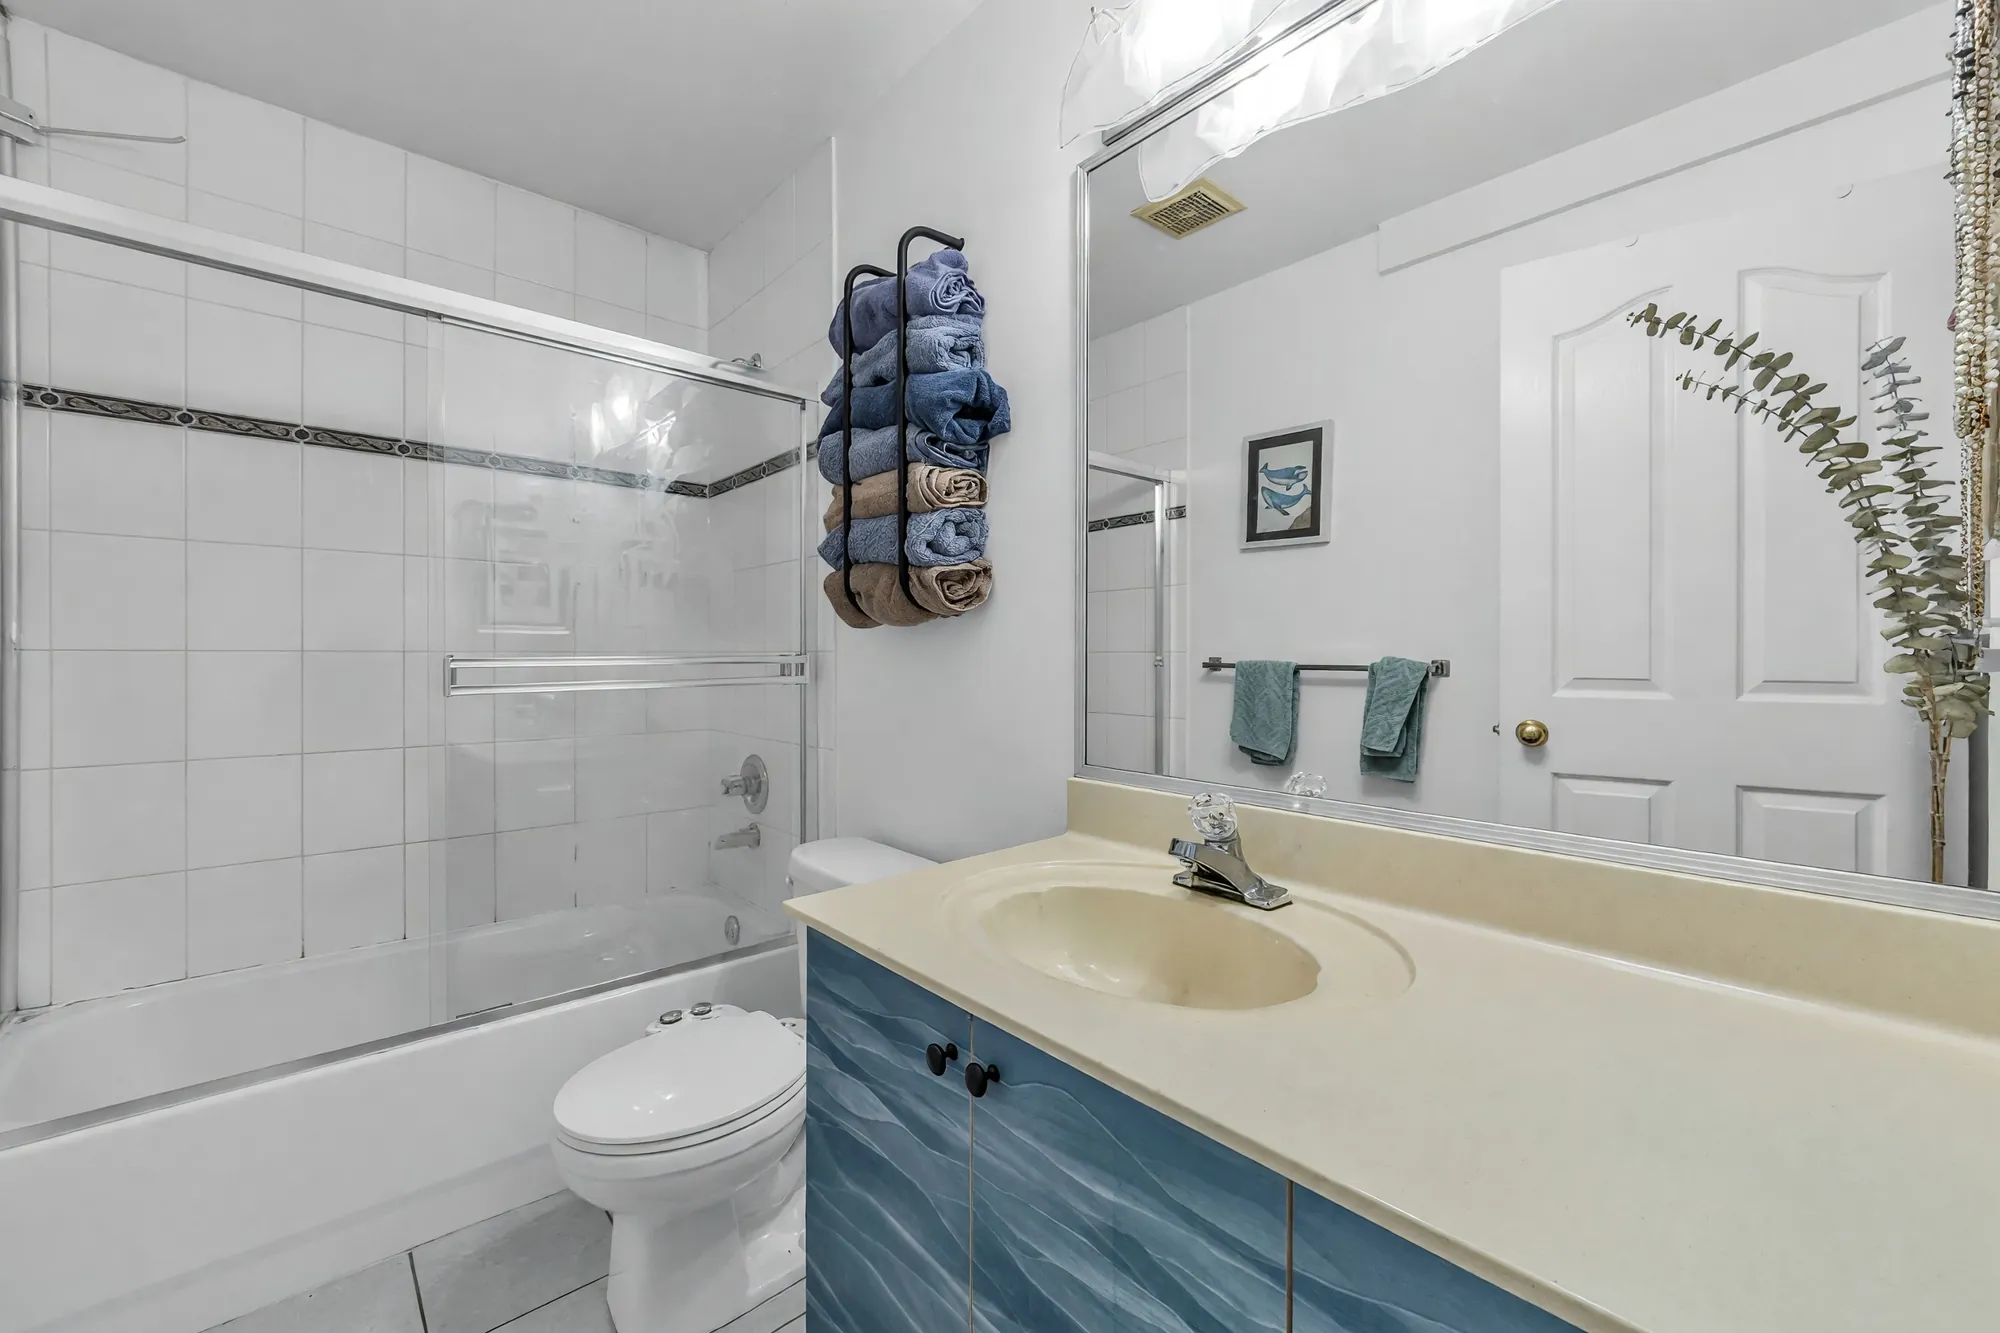
The second main-floor bathroom with a long vanity, photographed after clutter was digitally removed Edited · clutter removed
The other bathroom. Items were taken off the counter and the shower shelf digitally; nothing was added.
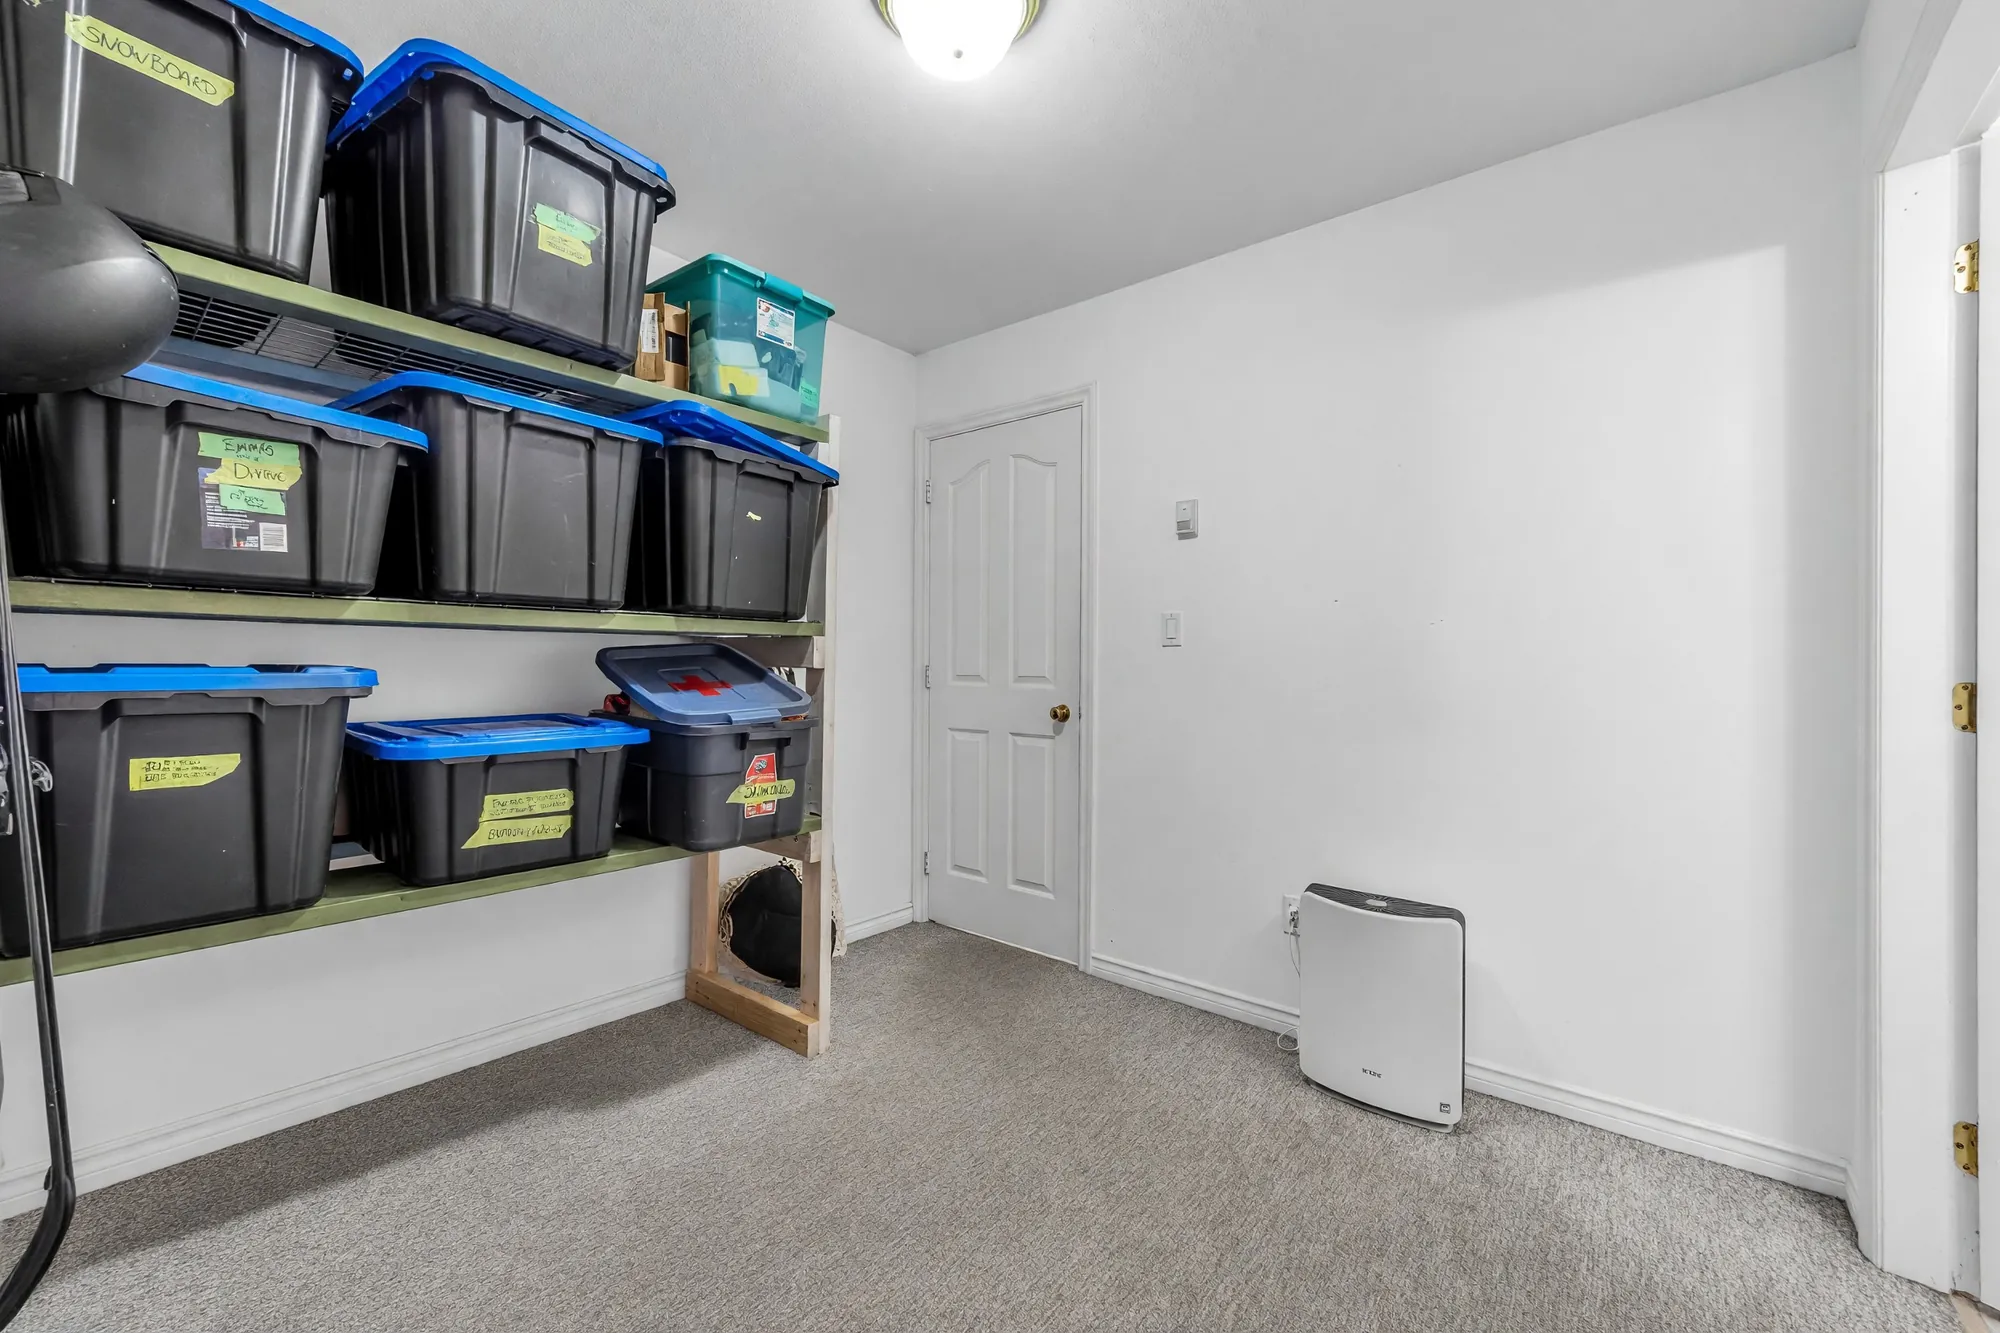
A main-floor storage room with shelving, photographed after clutter was digitally removed Edited · clutter removed
The storage room. Bags and clothing on the floor were removed digitally; the shelving and the bins on it are as photographed.
The main-floor hall outside the bathroom, photographed after clutter was digitally removed Edited · clutter removed
The hall outside the bathroom. Sports gear and a drying rack were removed digitally.
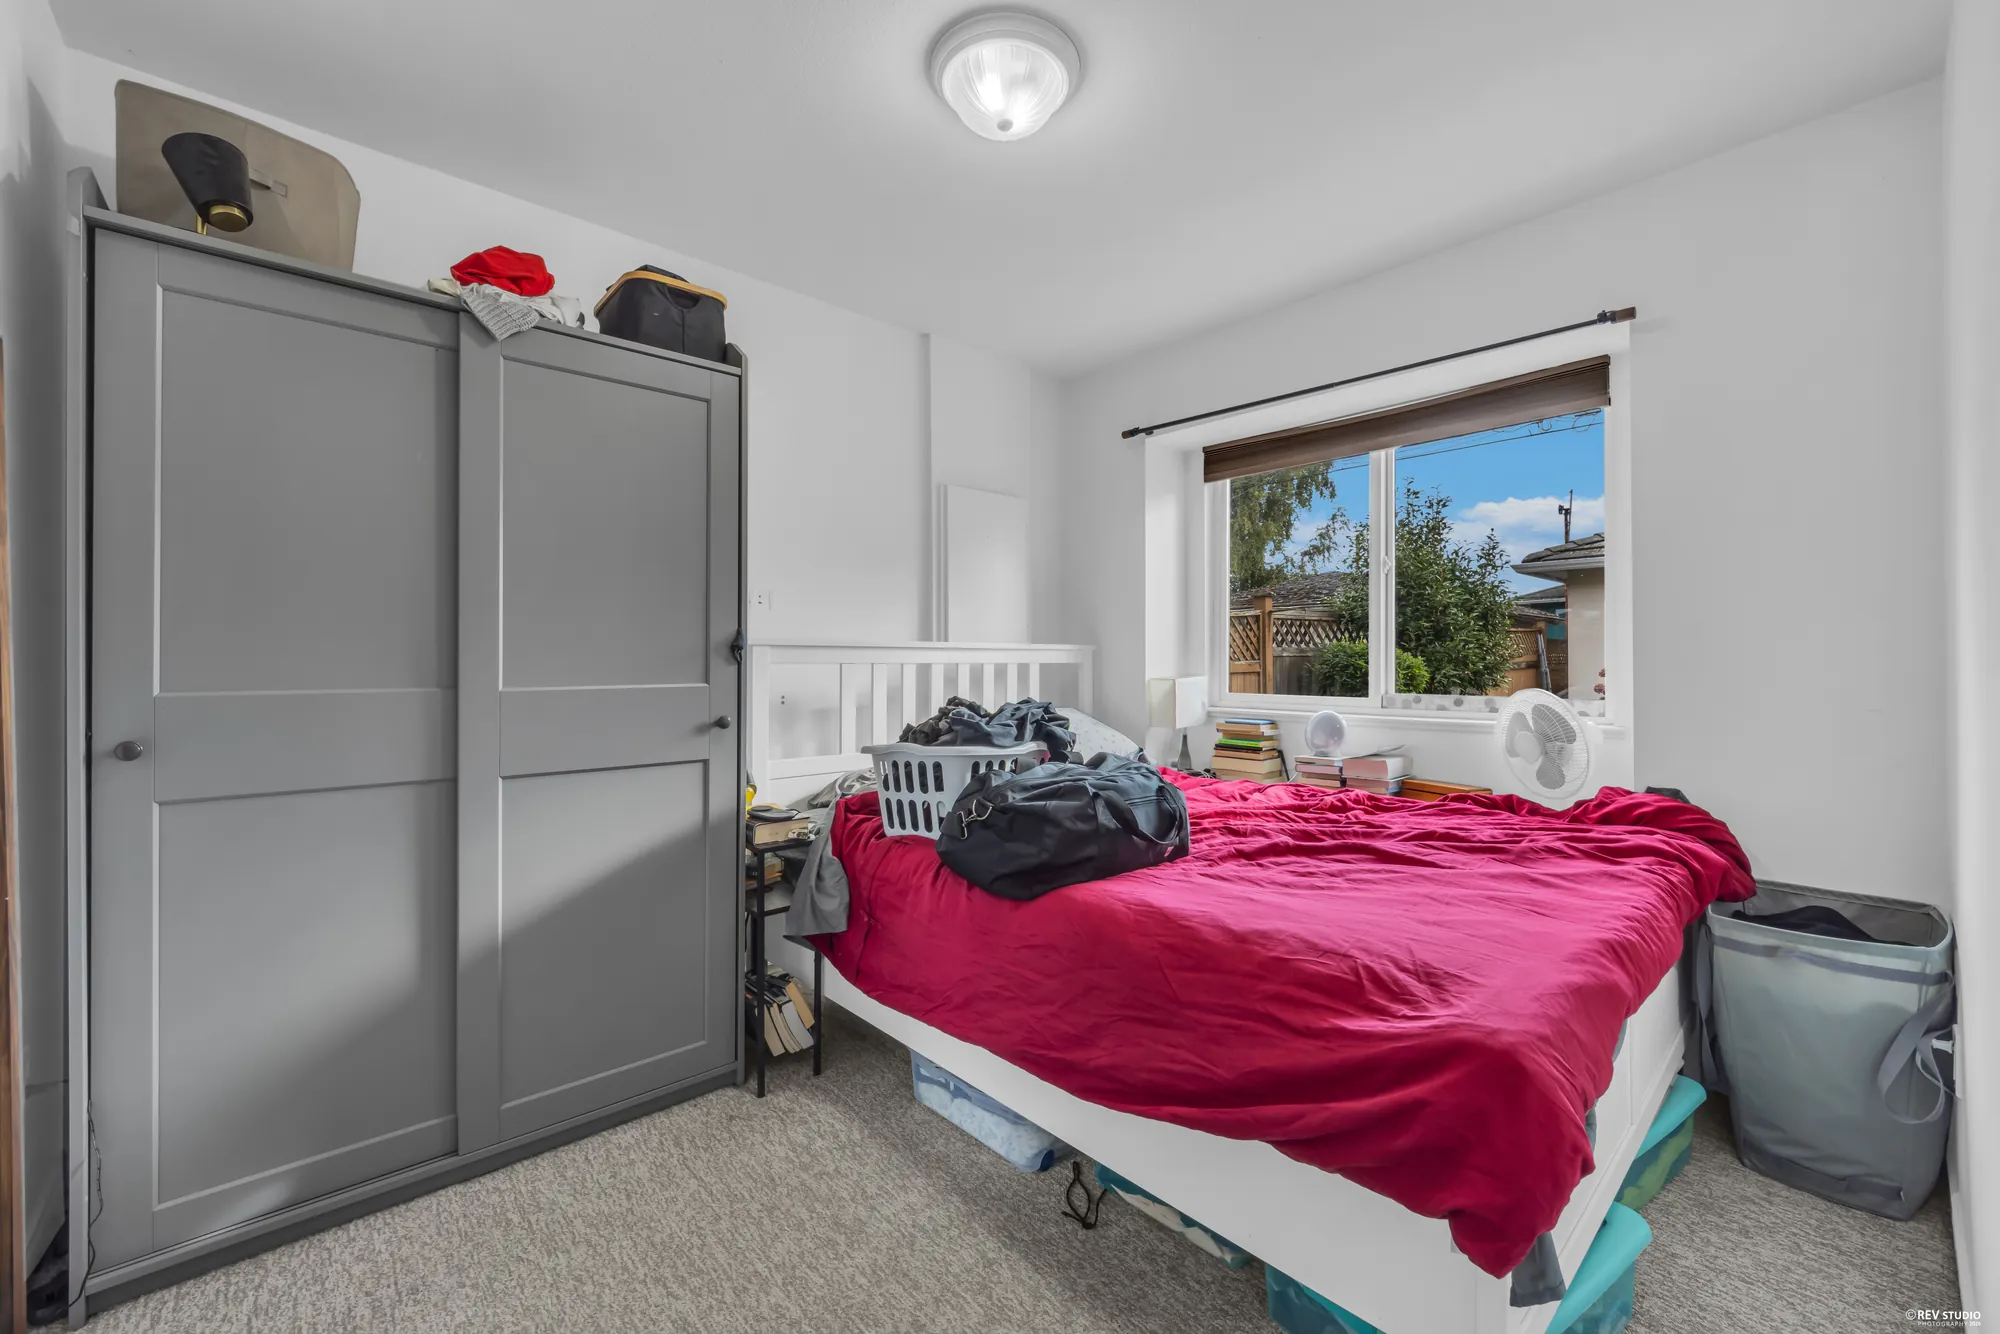
A main-floor bedroom, occupied, with a wardrobe and a window
A main-floor bedroom, as photographed.
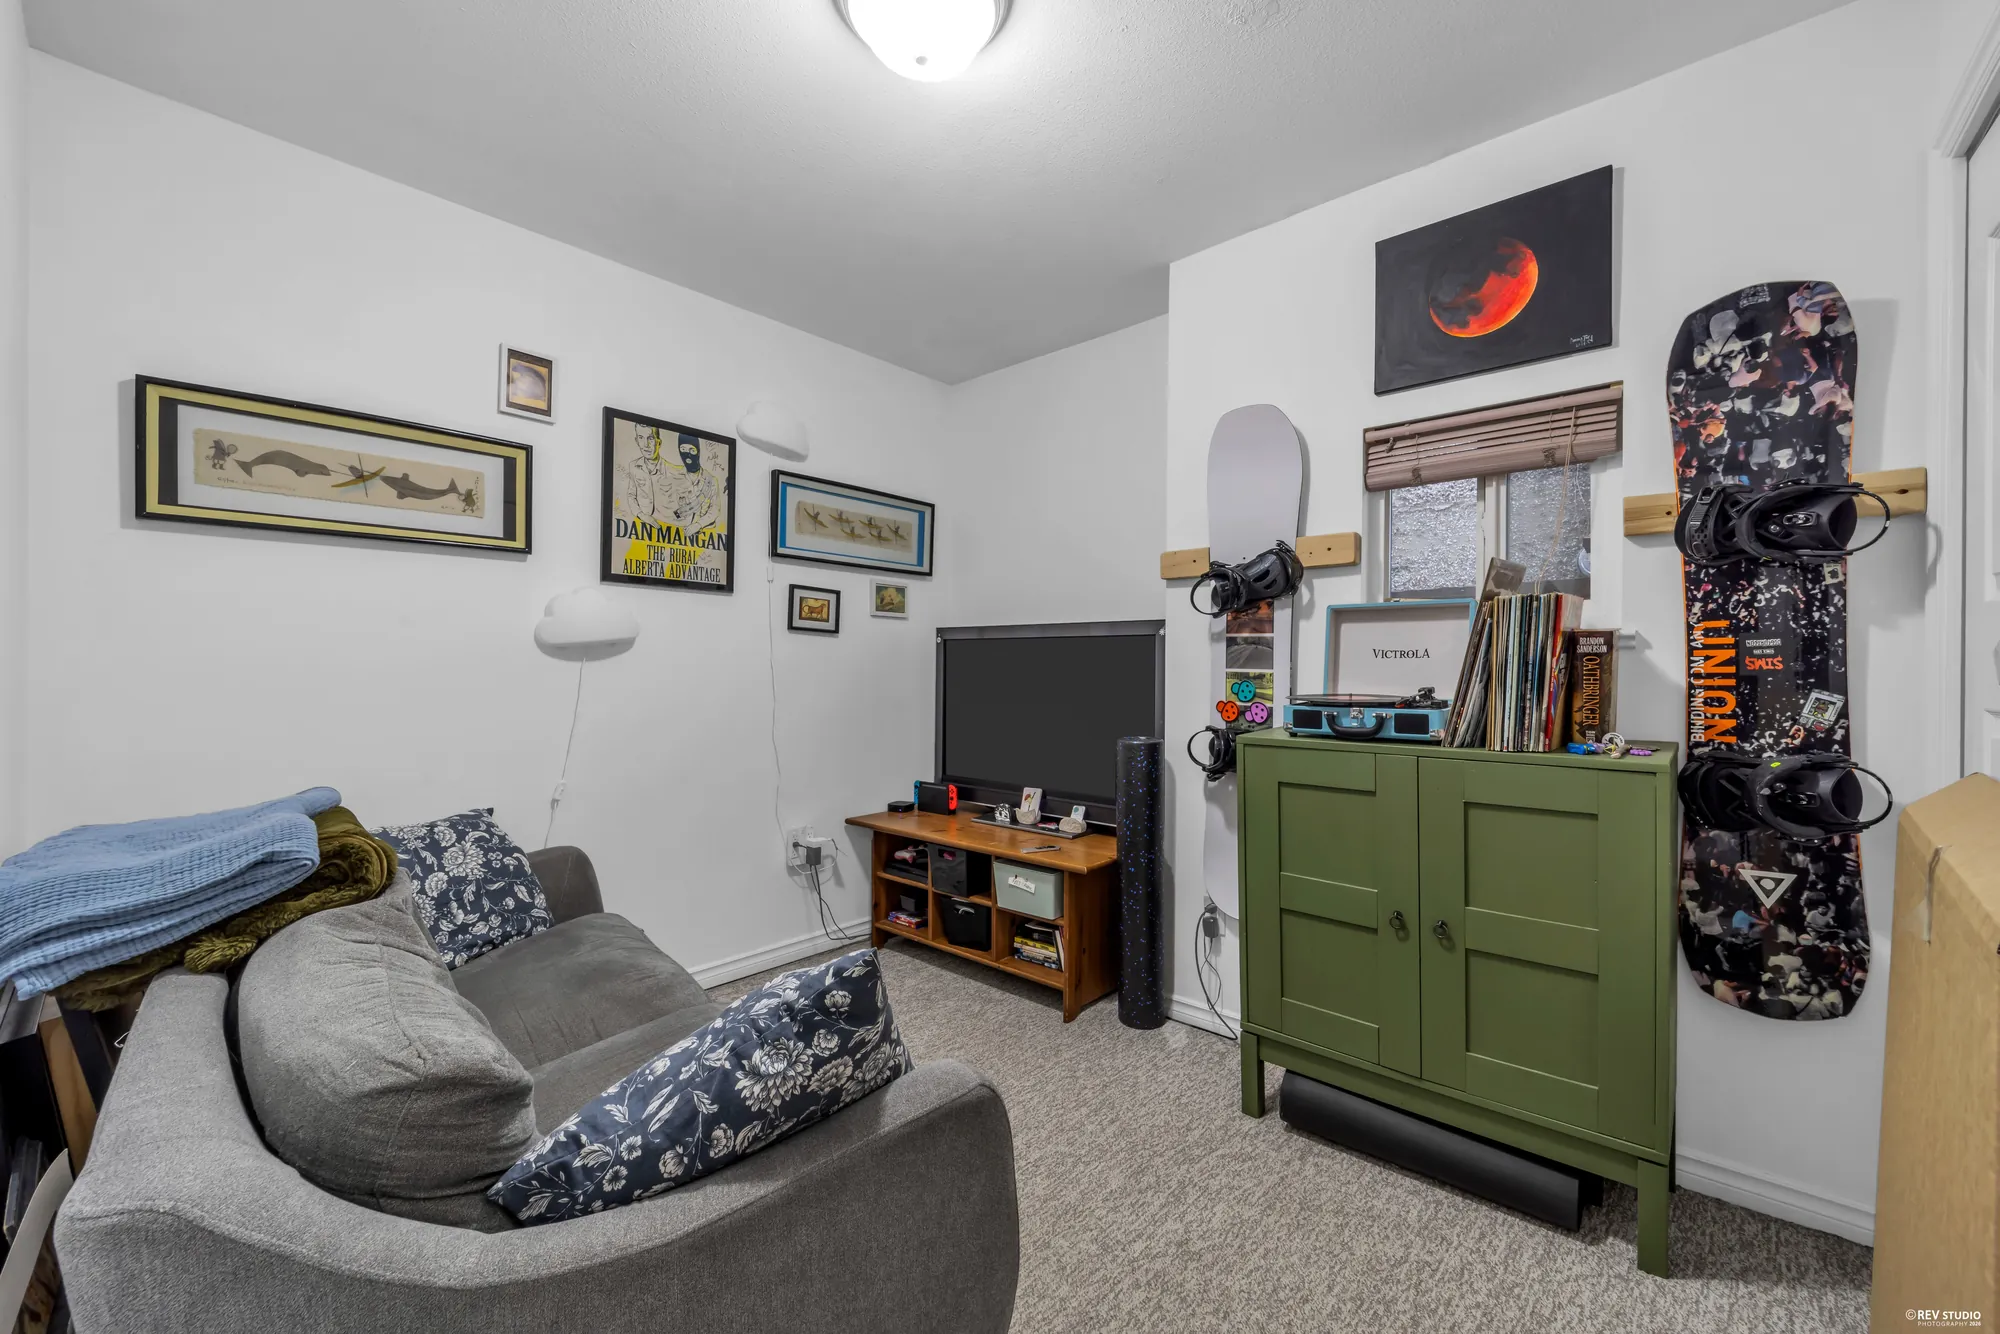
A main-floor sitting room, occupied, with a sofa and a television
The sitting room, as photographed.
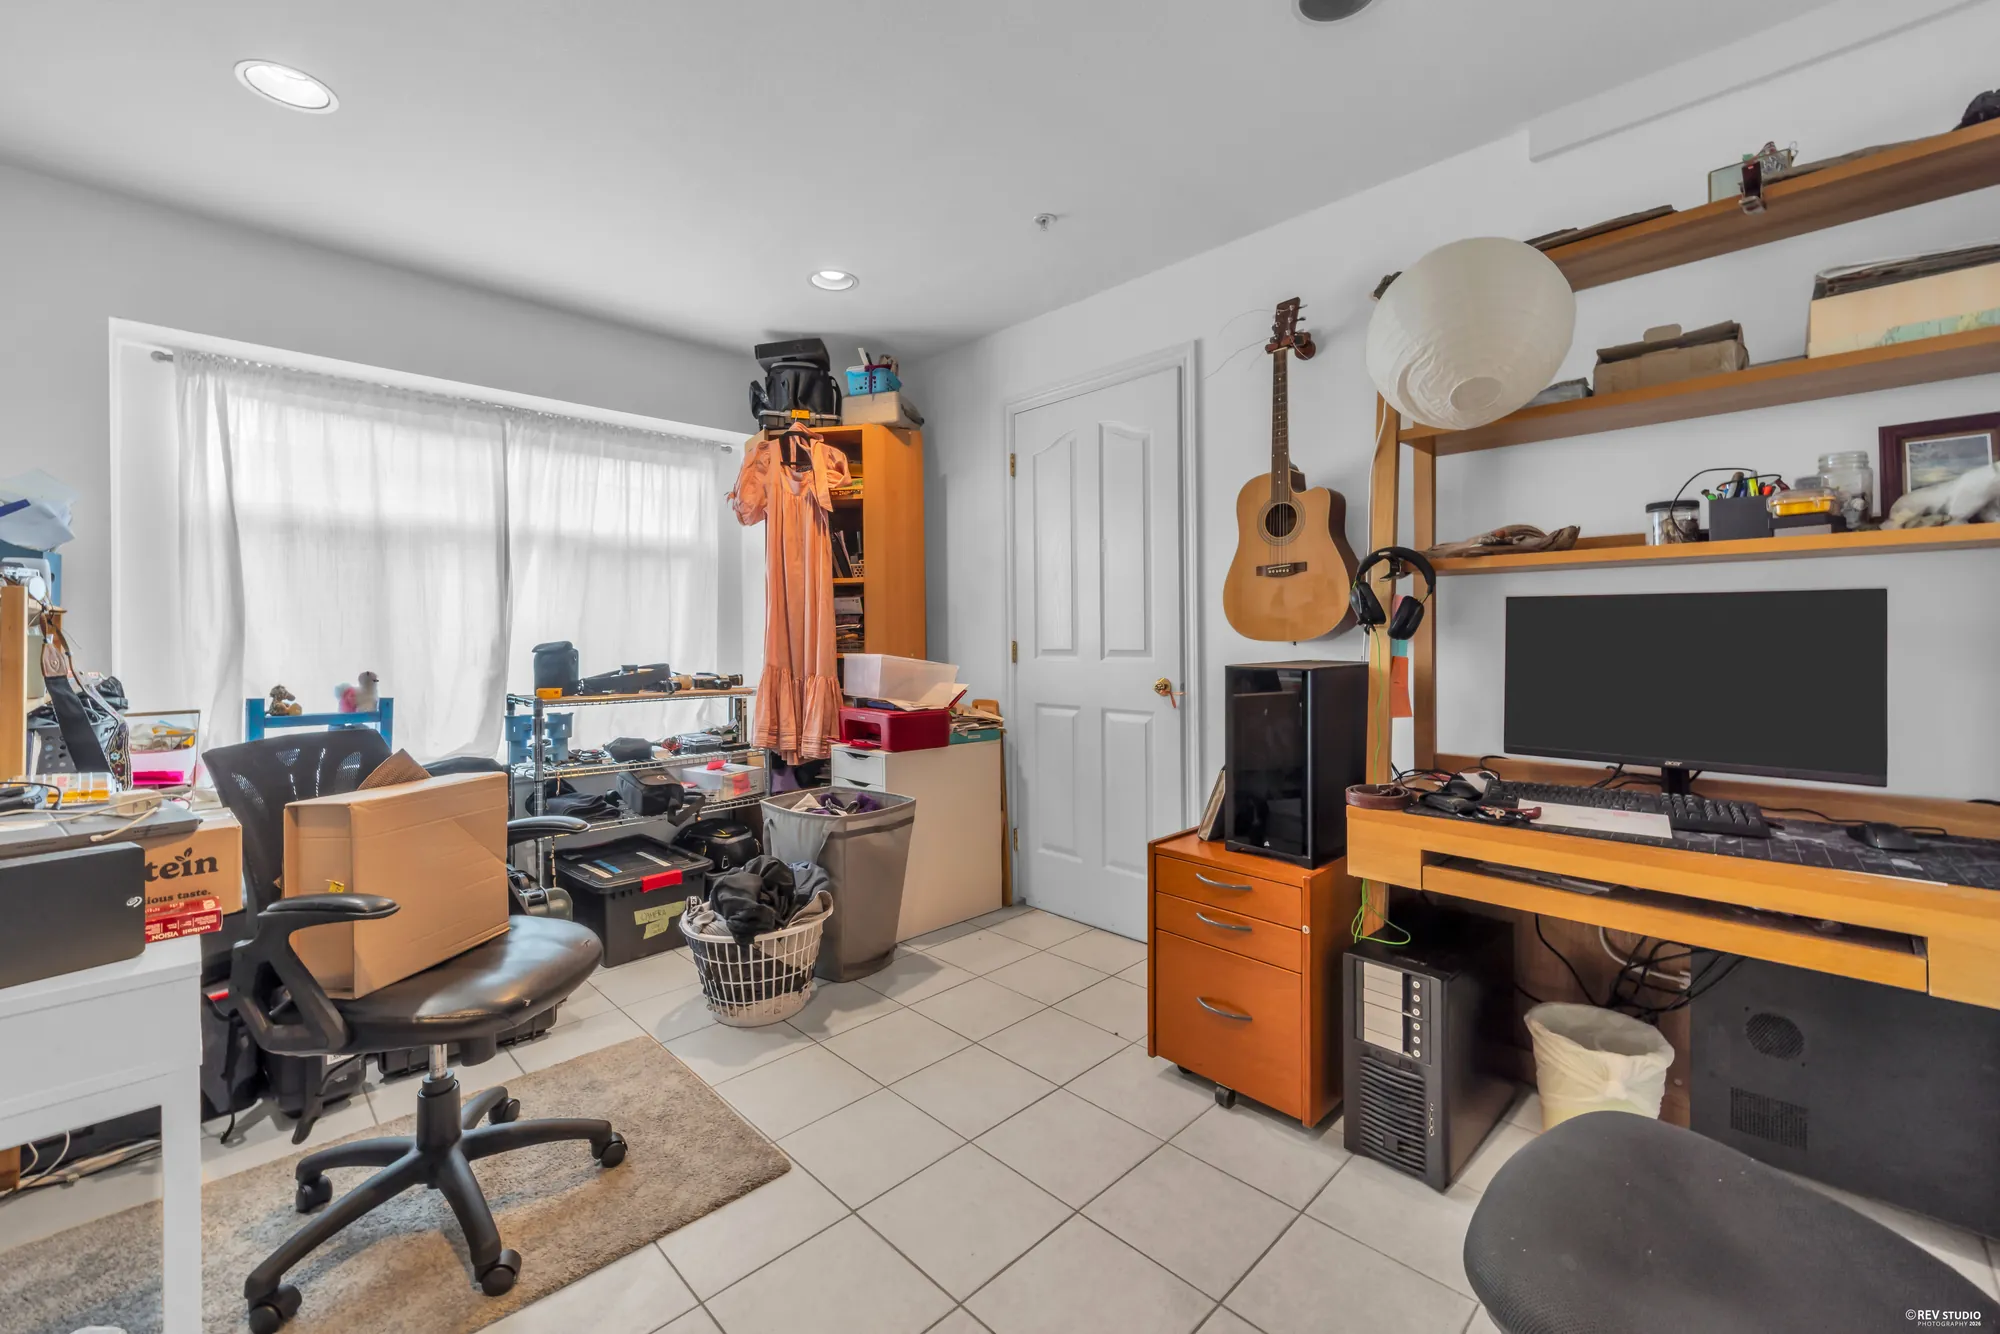
The main-floor office, occupied, with a desk along one wall
The office, as photographed.

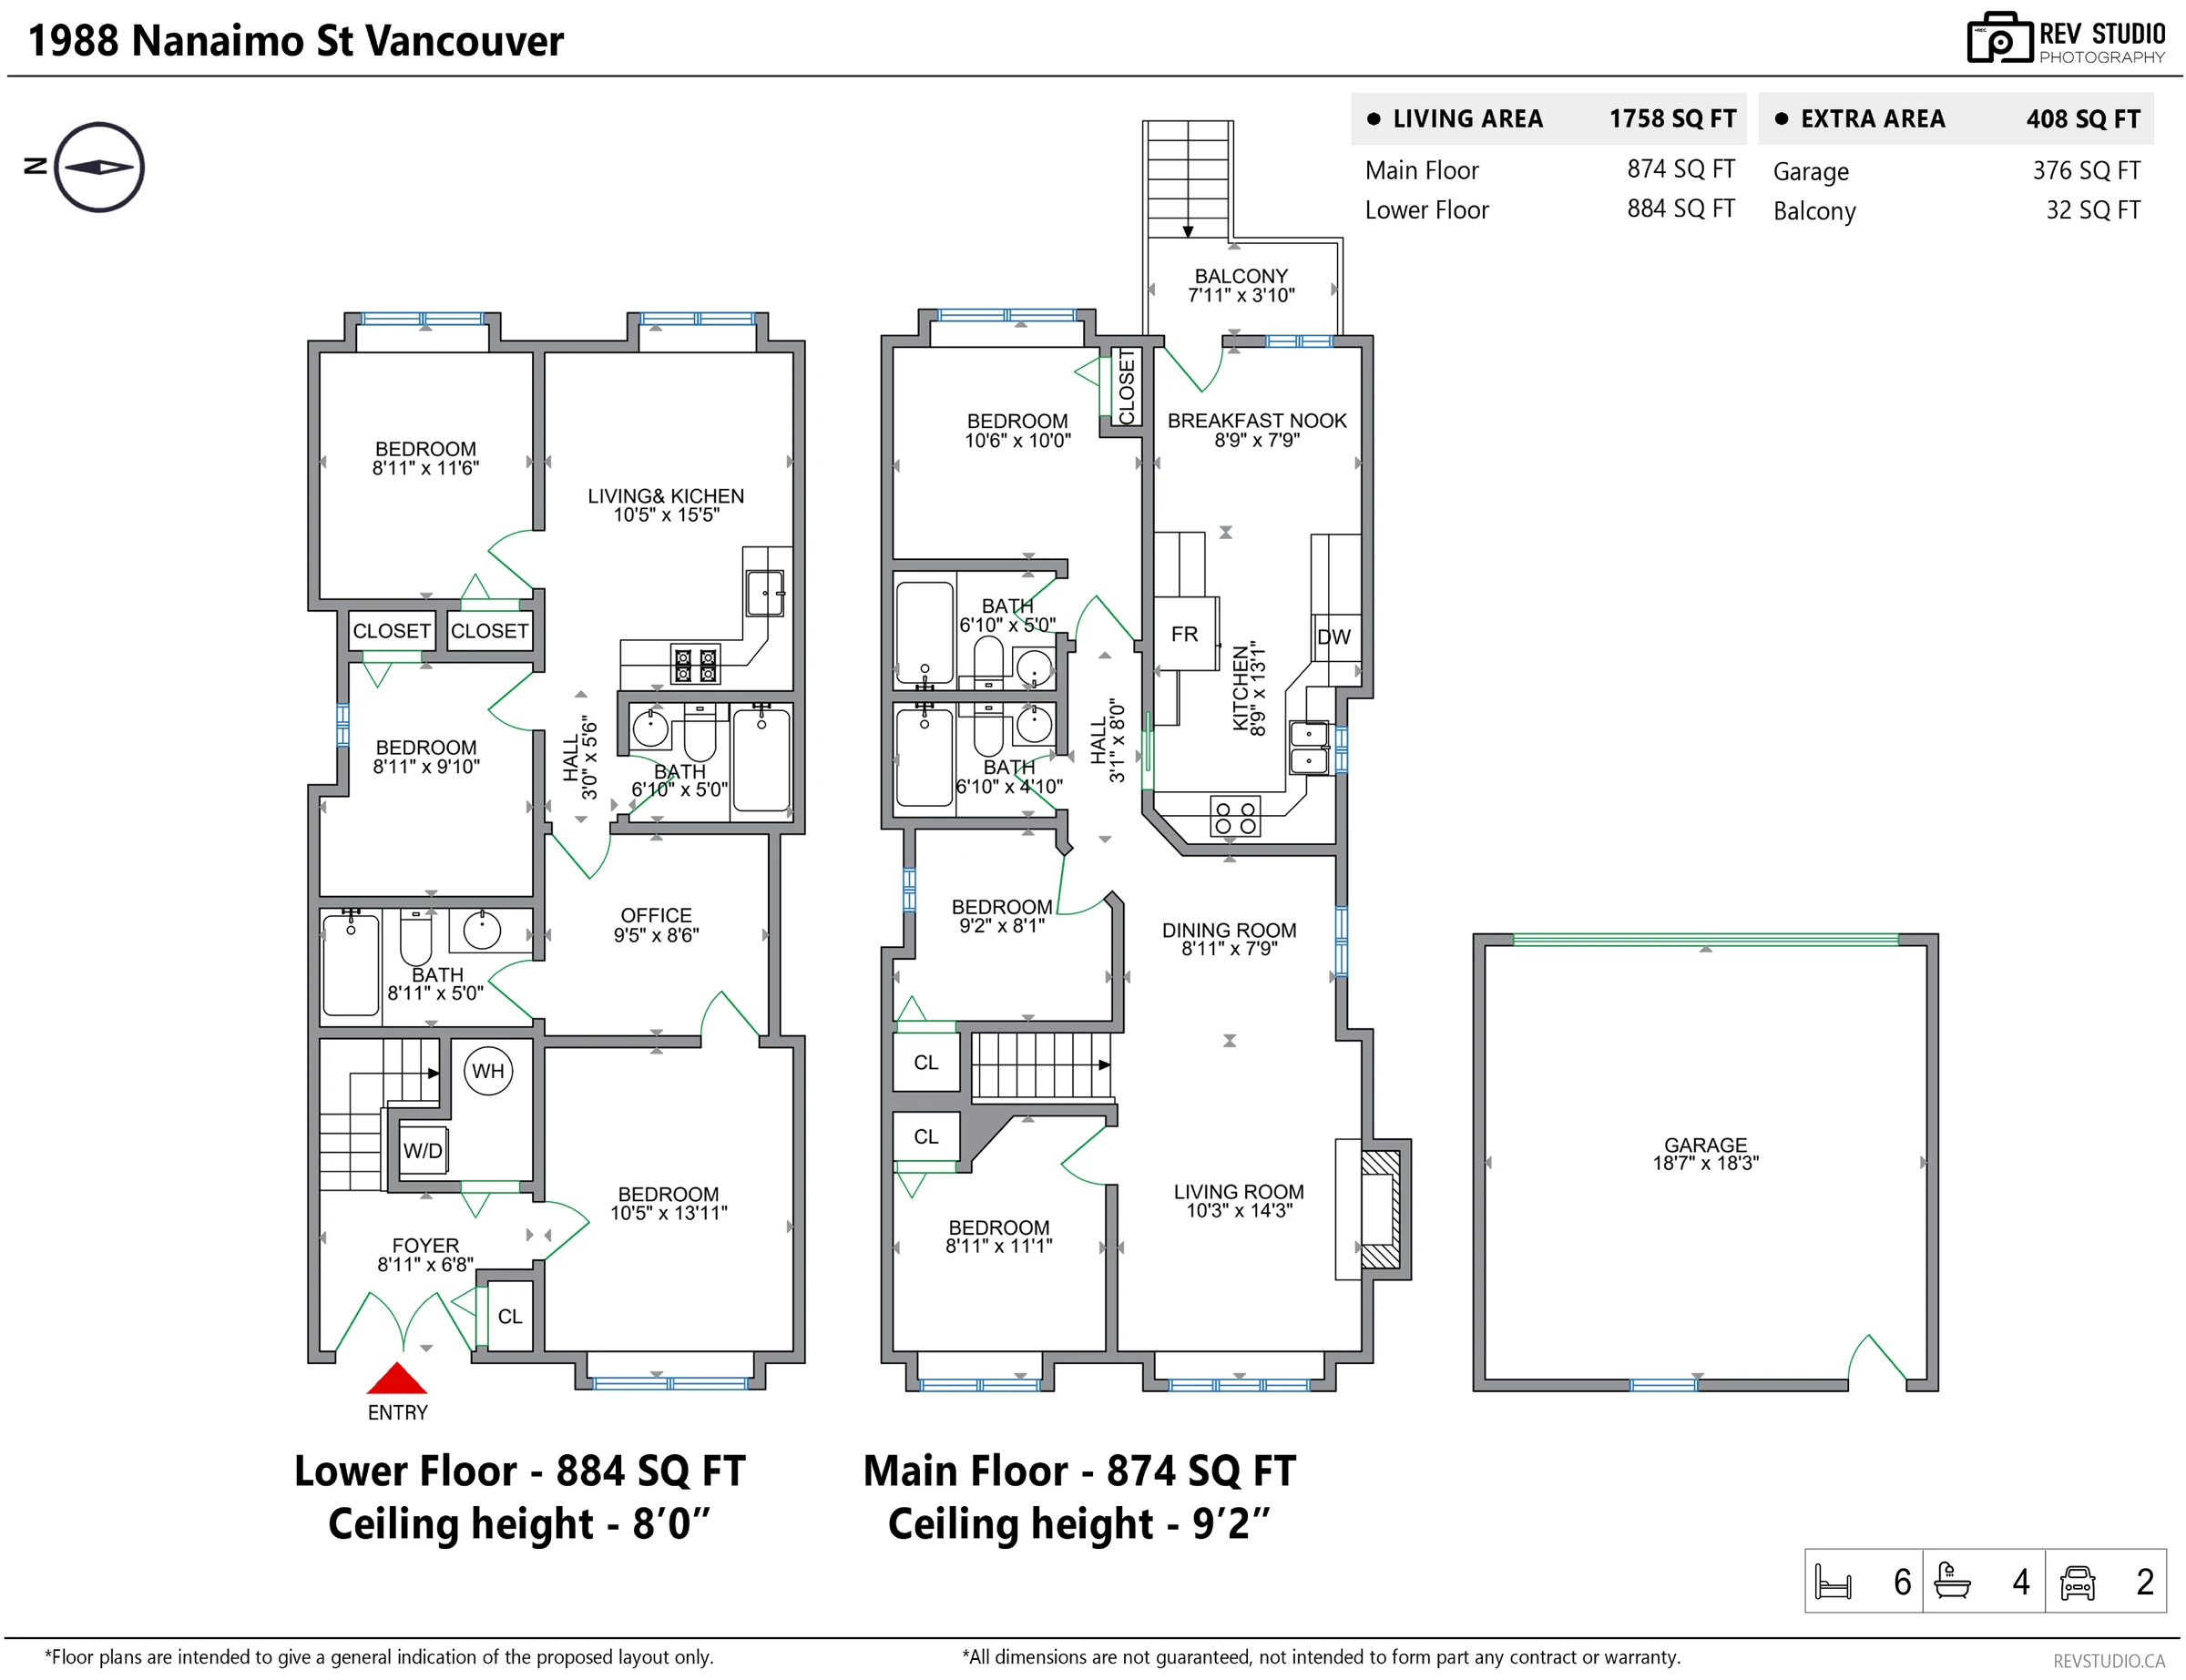
Measured

The floor plan

Drawn from our own measurements of the house. The room sizes below are the ones on the MLS® listing.

Floor plan of both levels with room names and dimensions
RoomLevelSize
Living roomAbove10′3″ × 14′3″
Dining roomAbove8′11″ × 7′9″
KitchenAbove8′9″ × 13′1″
Eating areaAbove8′9″ × 7′9″
Primary bedroomAbove10′6″ × 10′0″
BedroomAbove8′11″ × 11′1″
BedroomAbove9′2″ × 8′1″
KitchenMain10′5″ × 15′5″
BedroomMain10′5″ × 13′11″
BedroomMain8′11″ × 11′6″
BedroomMain8′11″ × 9′10″
OfficeMain9′5″ × 8′6″
FoyerMain8′11″ × 6′8″

Room sizes are as listed on MLS® R3162687 and are approximate. The drawing is ours; the numbers in this table are the board’s. Neither is a survey and neither is guaranteed. Measure anything you intend to rely on.

Outside

The yard, the balcony and the lane

Twelve photographs · six edited

A fenced yard front and back, a covered balcony off the upper floor, and a detached double garage reached from the lane. Six of these frames were digitally edited and each says so.

The back of the house at dusk with the windows lit and the staircase to the upper floor Edited · daylight to dusk, lighting added
The back at dusk. Converted from a daylight photograph; the lit windows and the planting on the right are part of that edit.
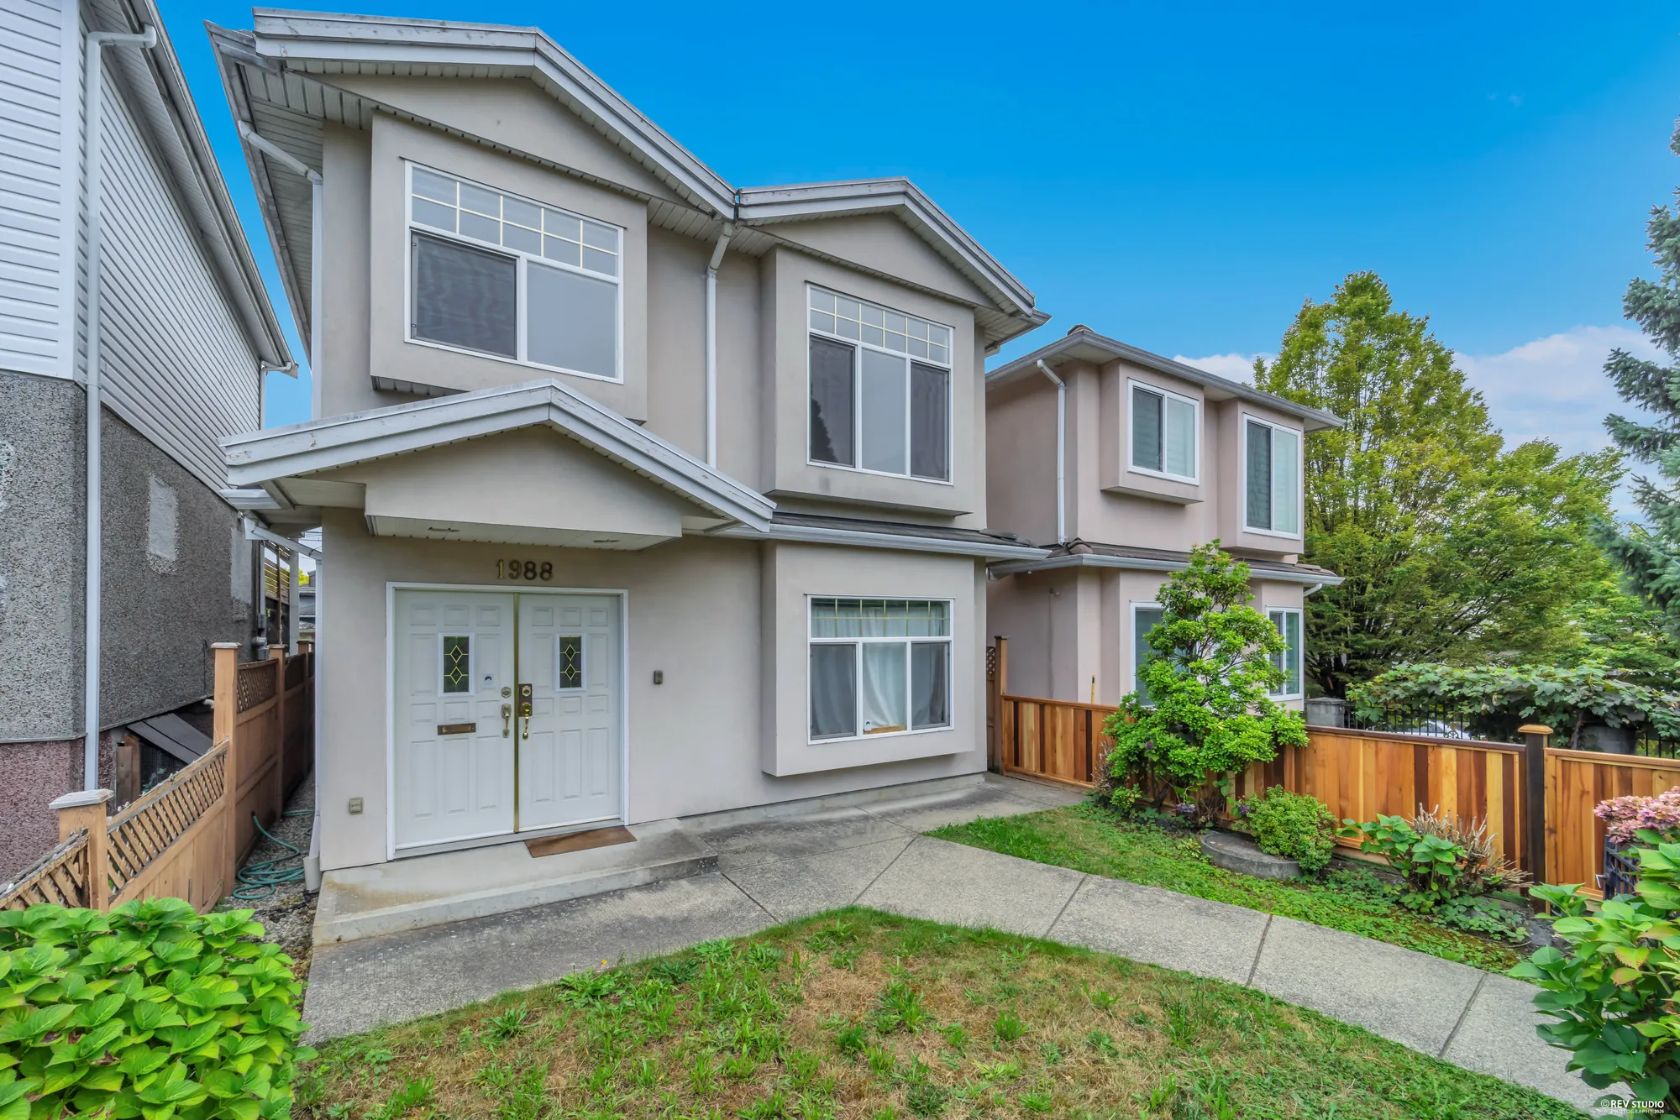
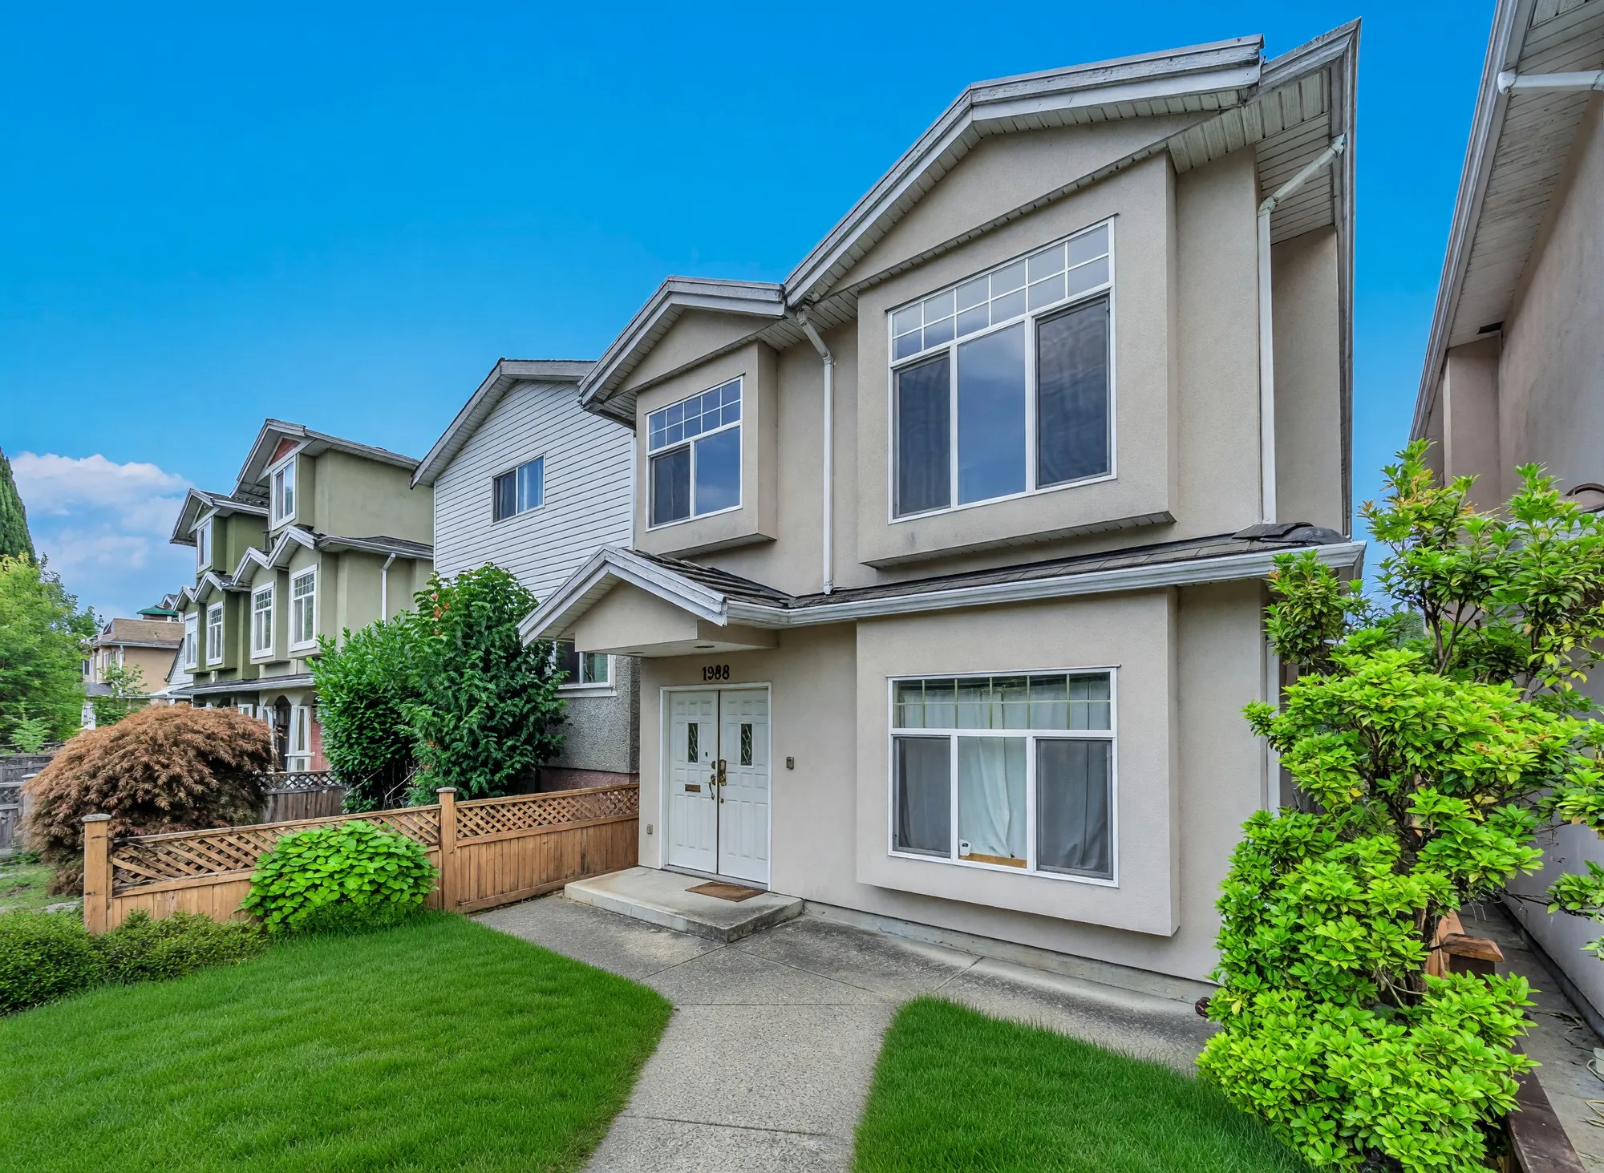
The front of the house from the sidewalk in daylight
The front, as photographed.
The front of the house from the corner of the lot Edited · lawn regenerated
From the corner of the lot. The grass was regenerated digitally; the house is as photographed.
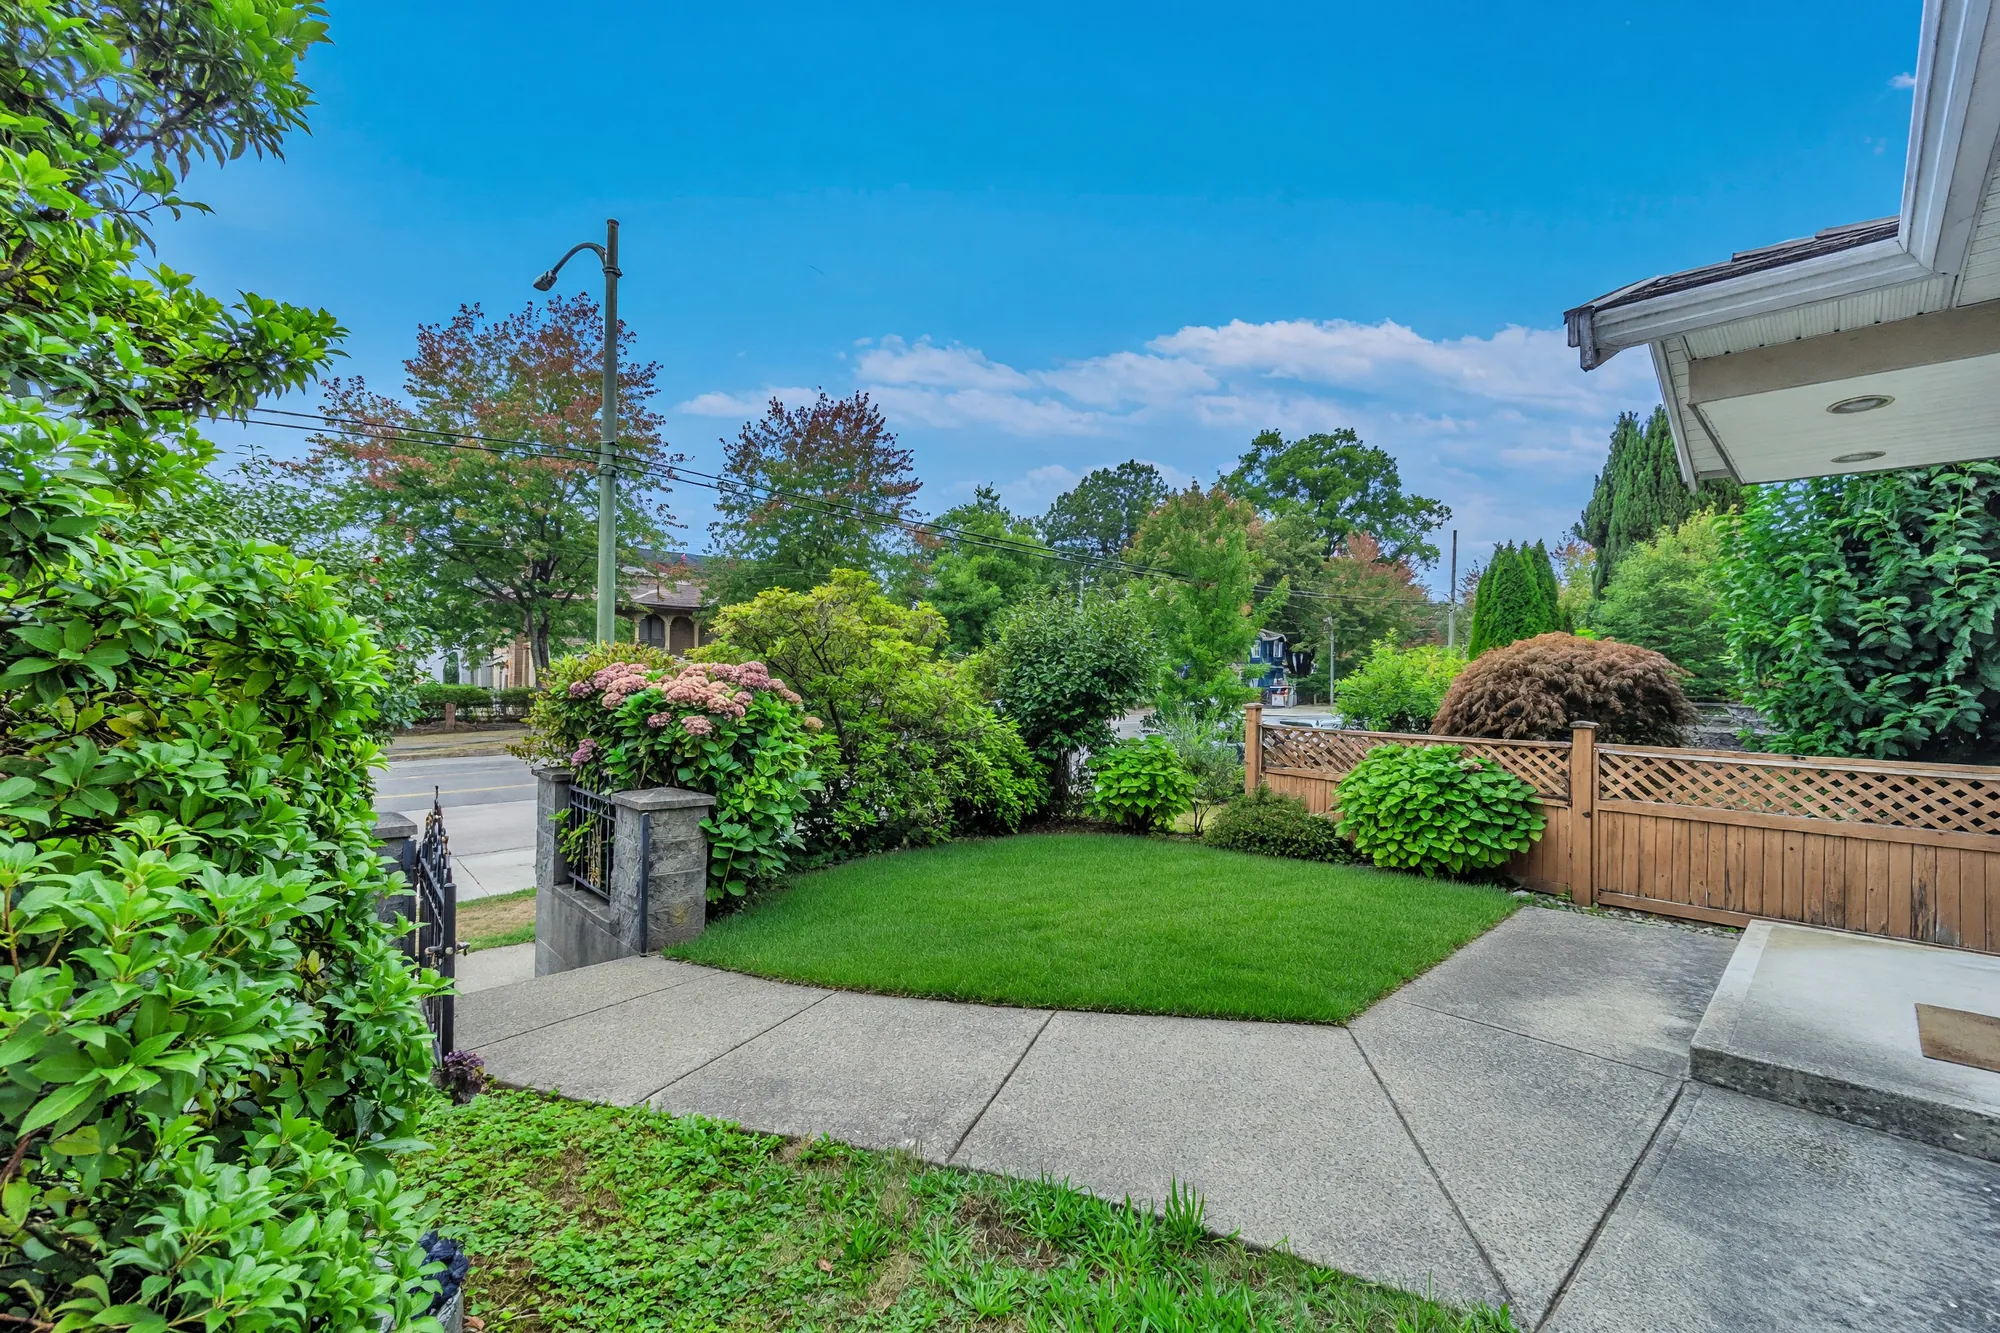
The front garden and walk from the street Edited · lawn regenerated
The front garden. Grass regenerated; the hedges, fence and walk are as photographed.
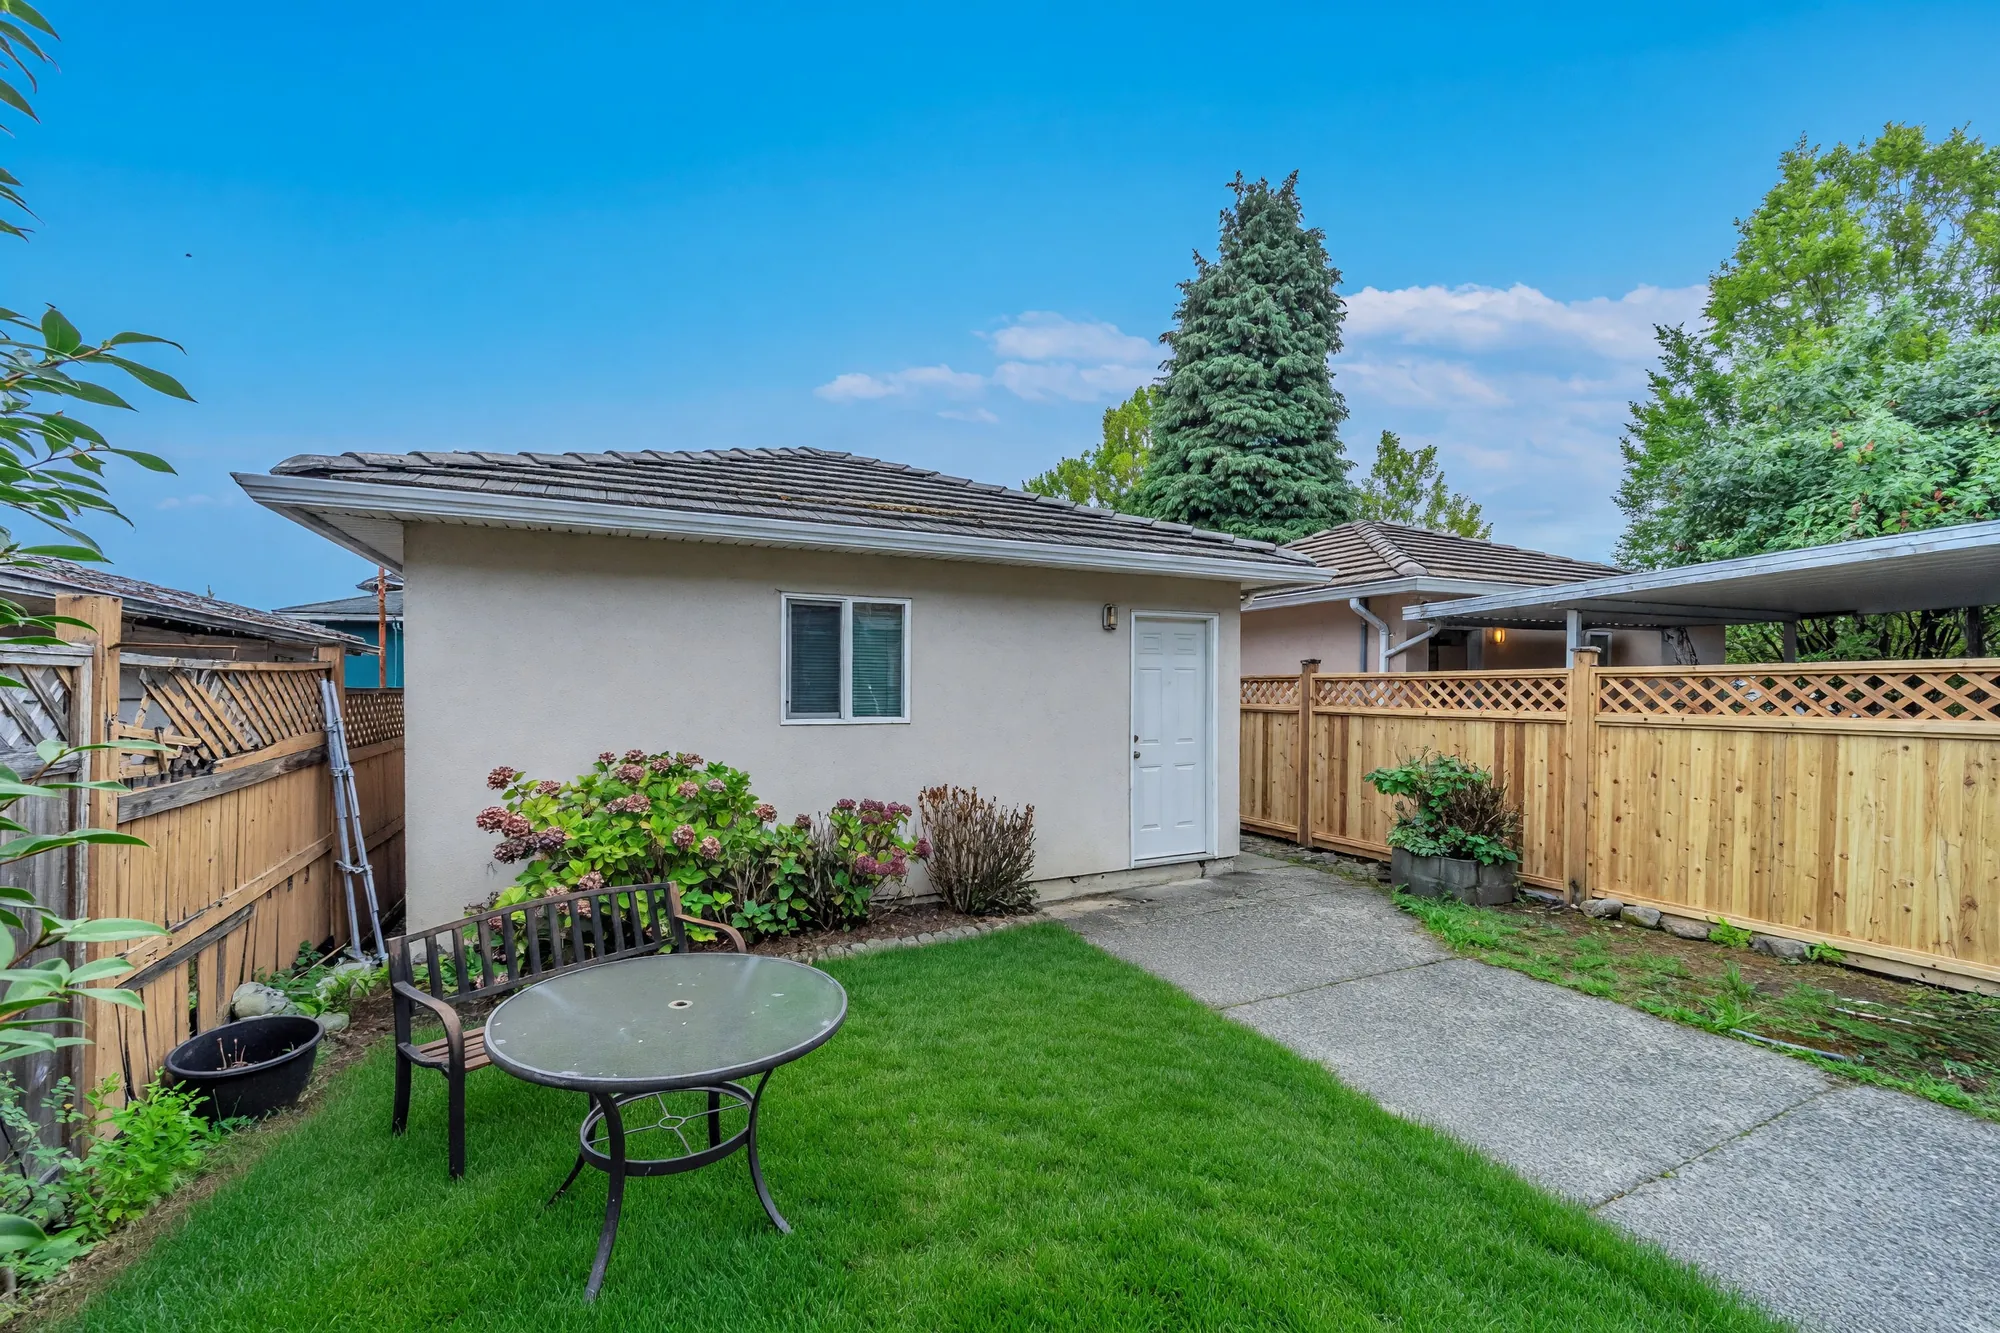
The back yard with the detached garage at the far end Edited · lawn regenerated
The back yard and the garage. Grass regenerated only.
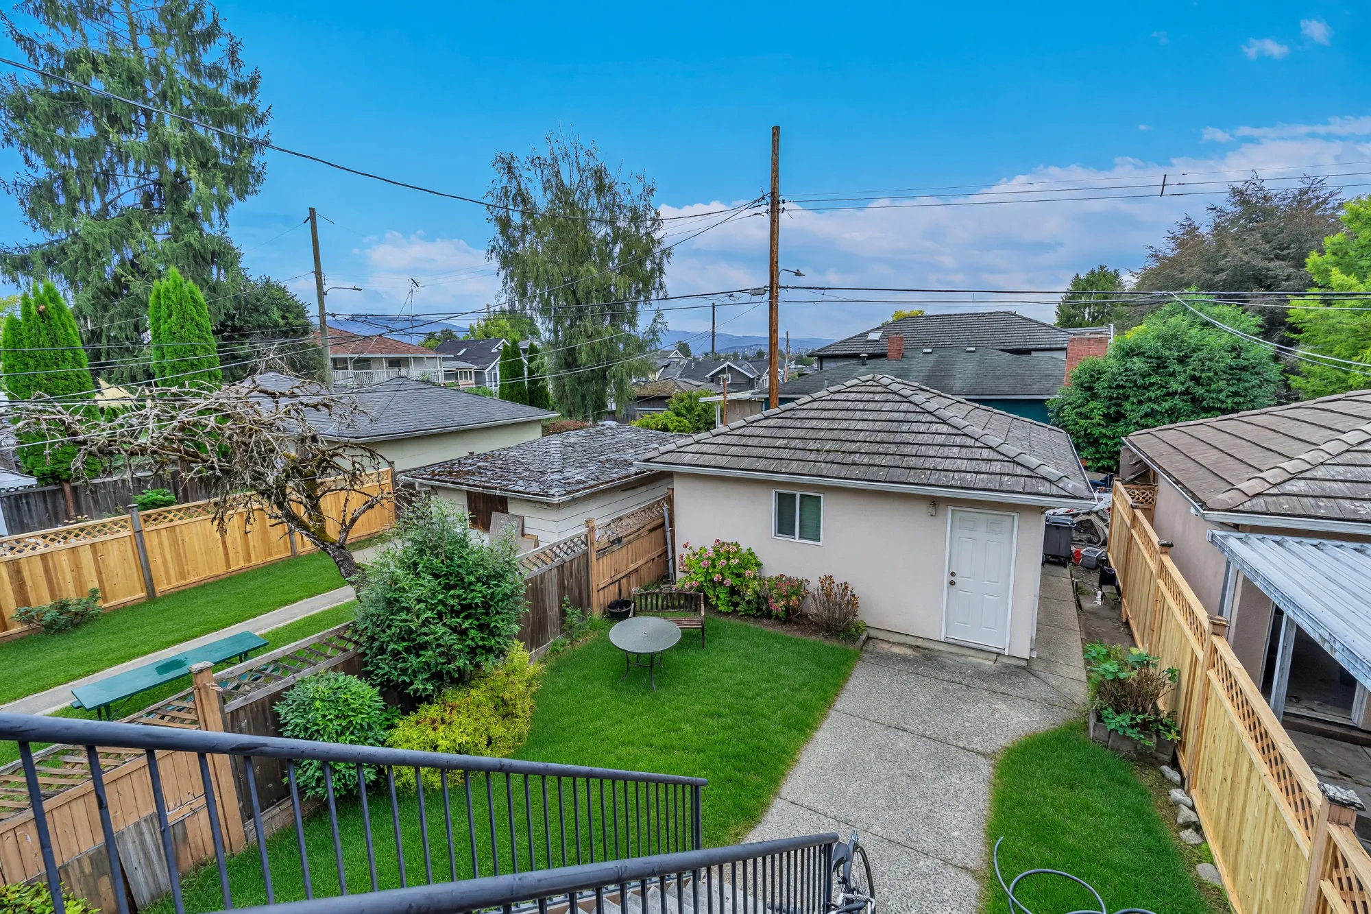
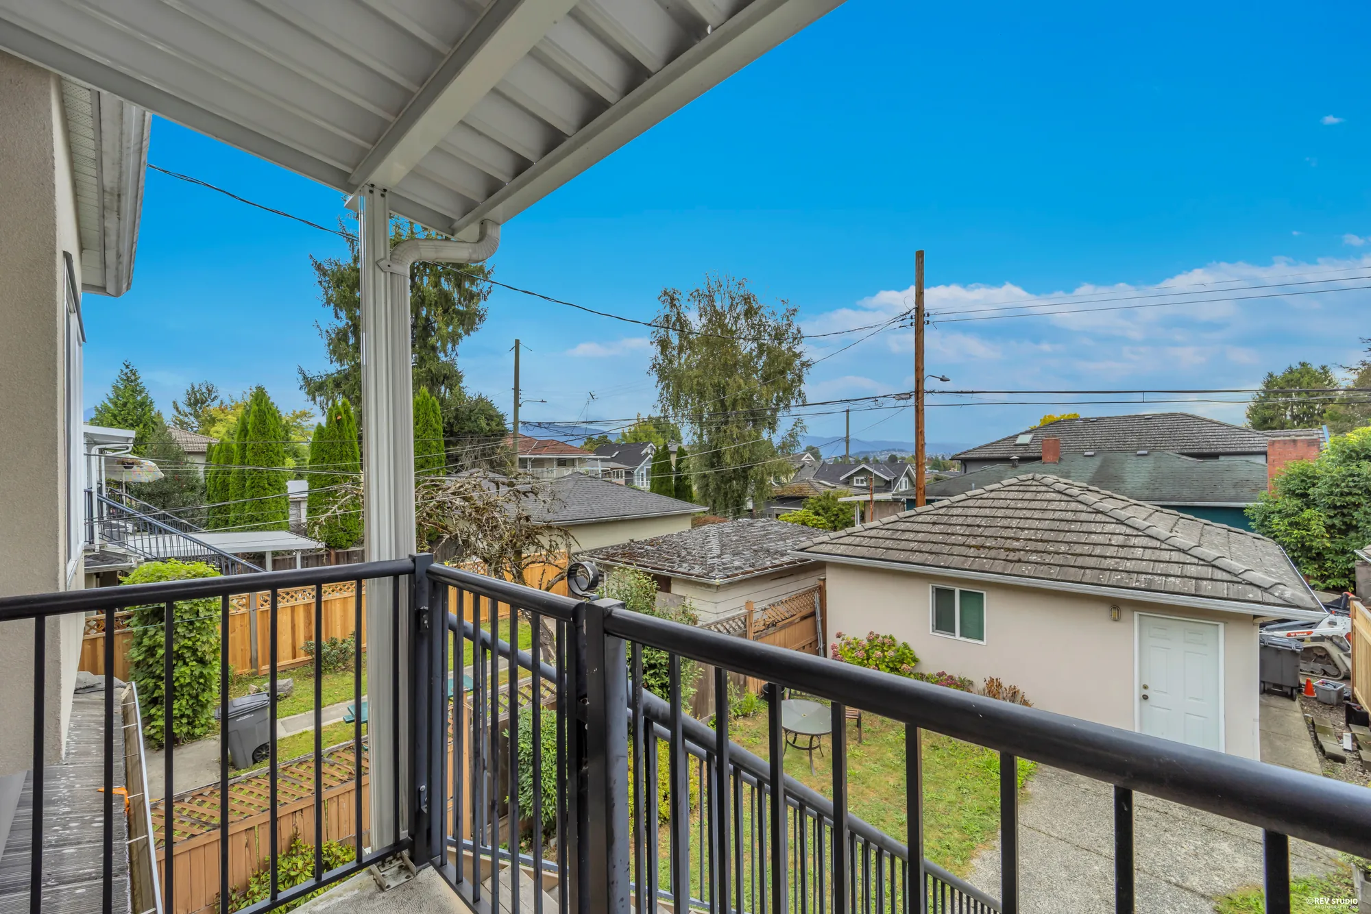
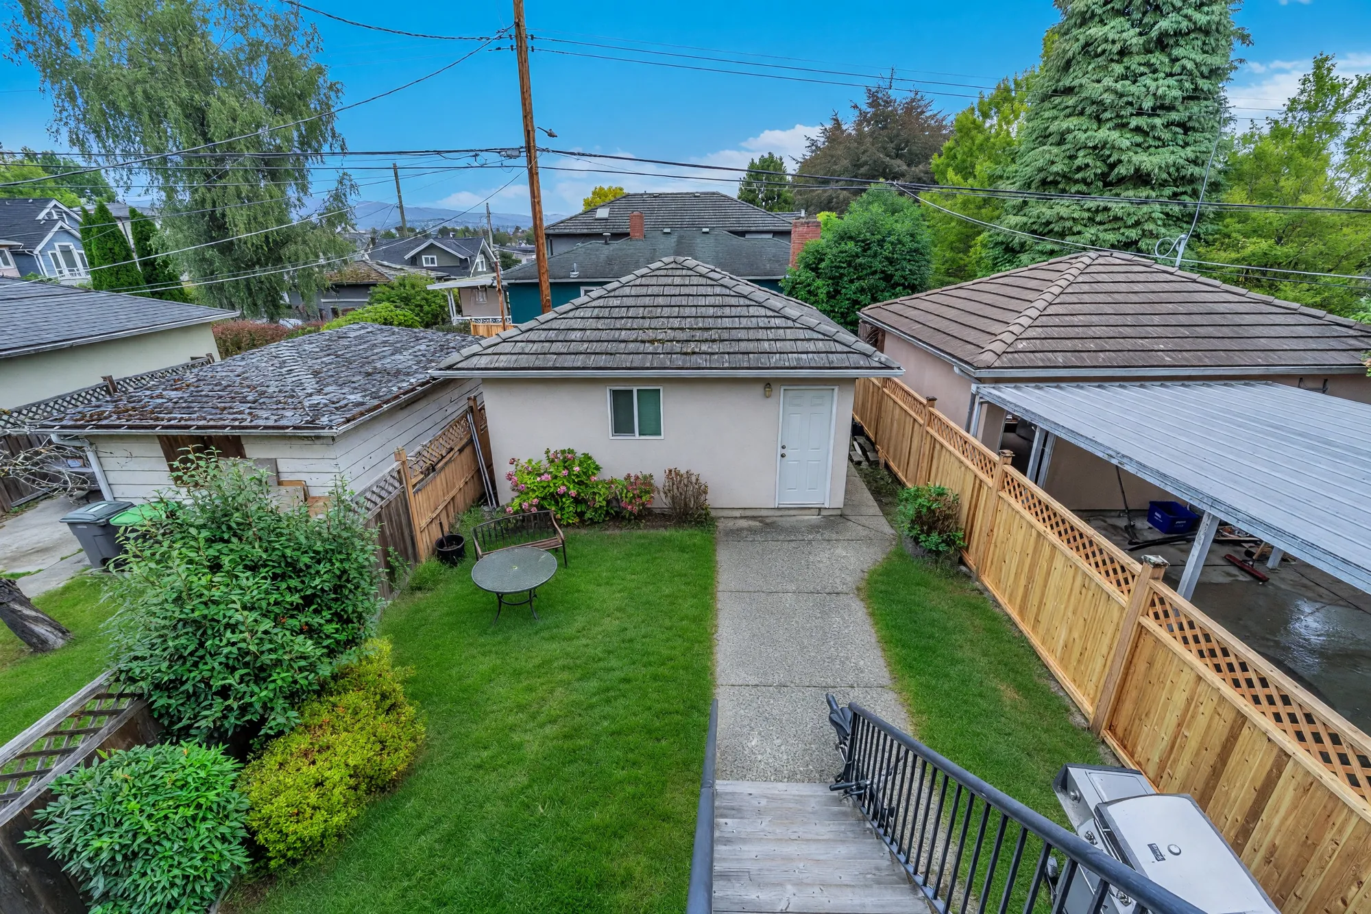
The back yard seen from the balcony above Edited · lawn regenerated
From the balcony. Grass regenerated; a hose was taken off the path.
The back yard from the balcony looking toward the neighbouring roofs Edited · lawn regenerated
The same view, wider. Grass regenerated only.
The covered balcony off the upper floor looking over the yard
The covered balcony off the upper floor.
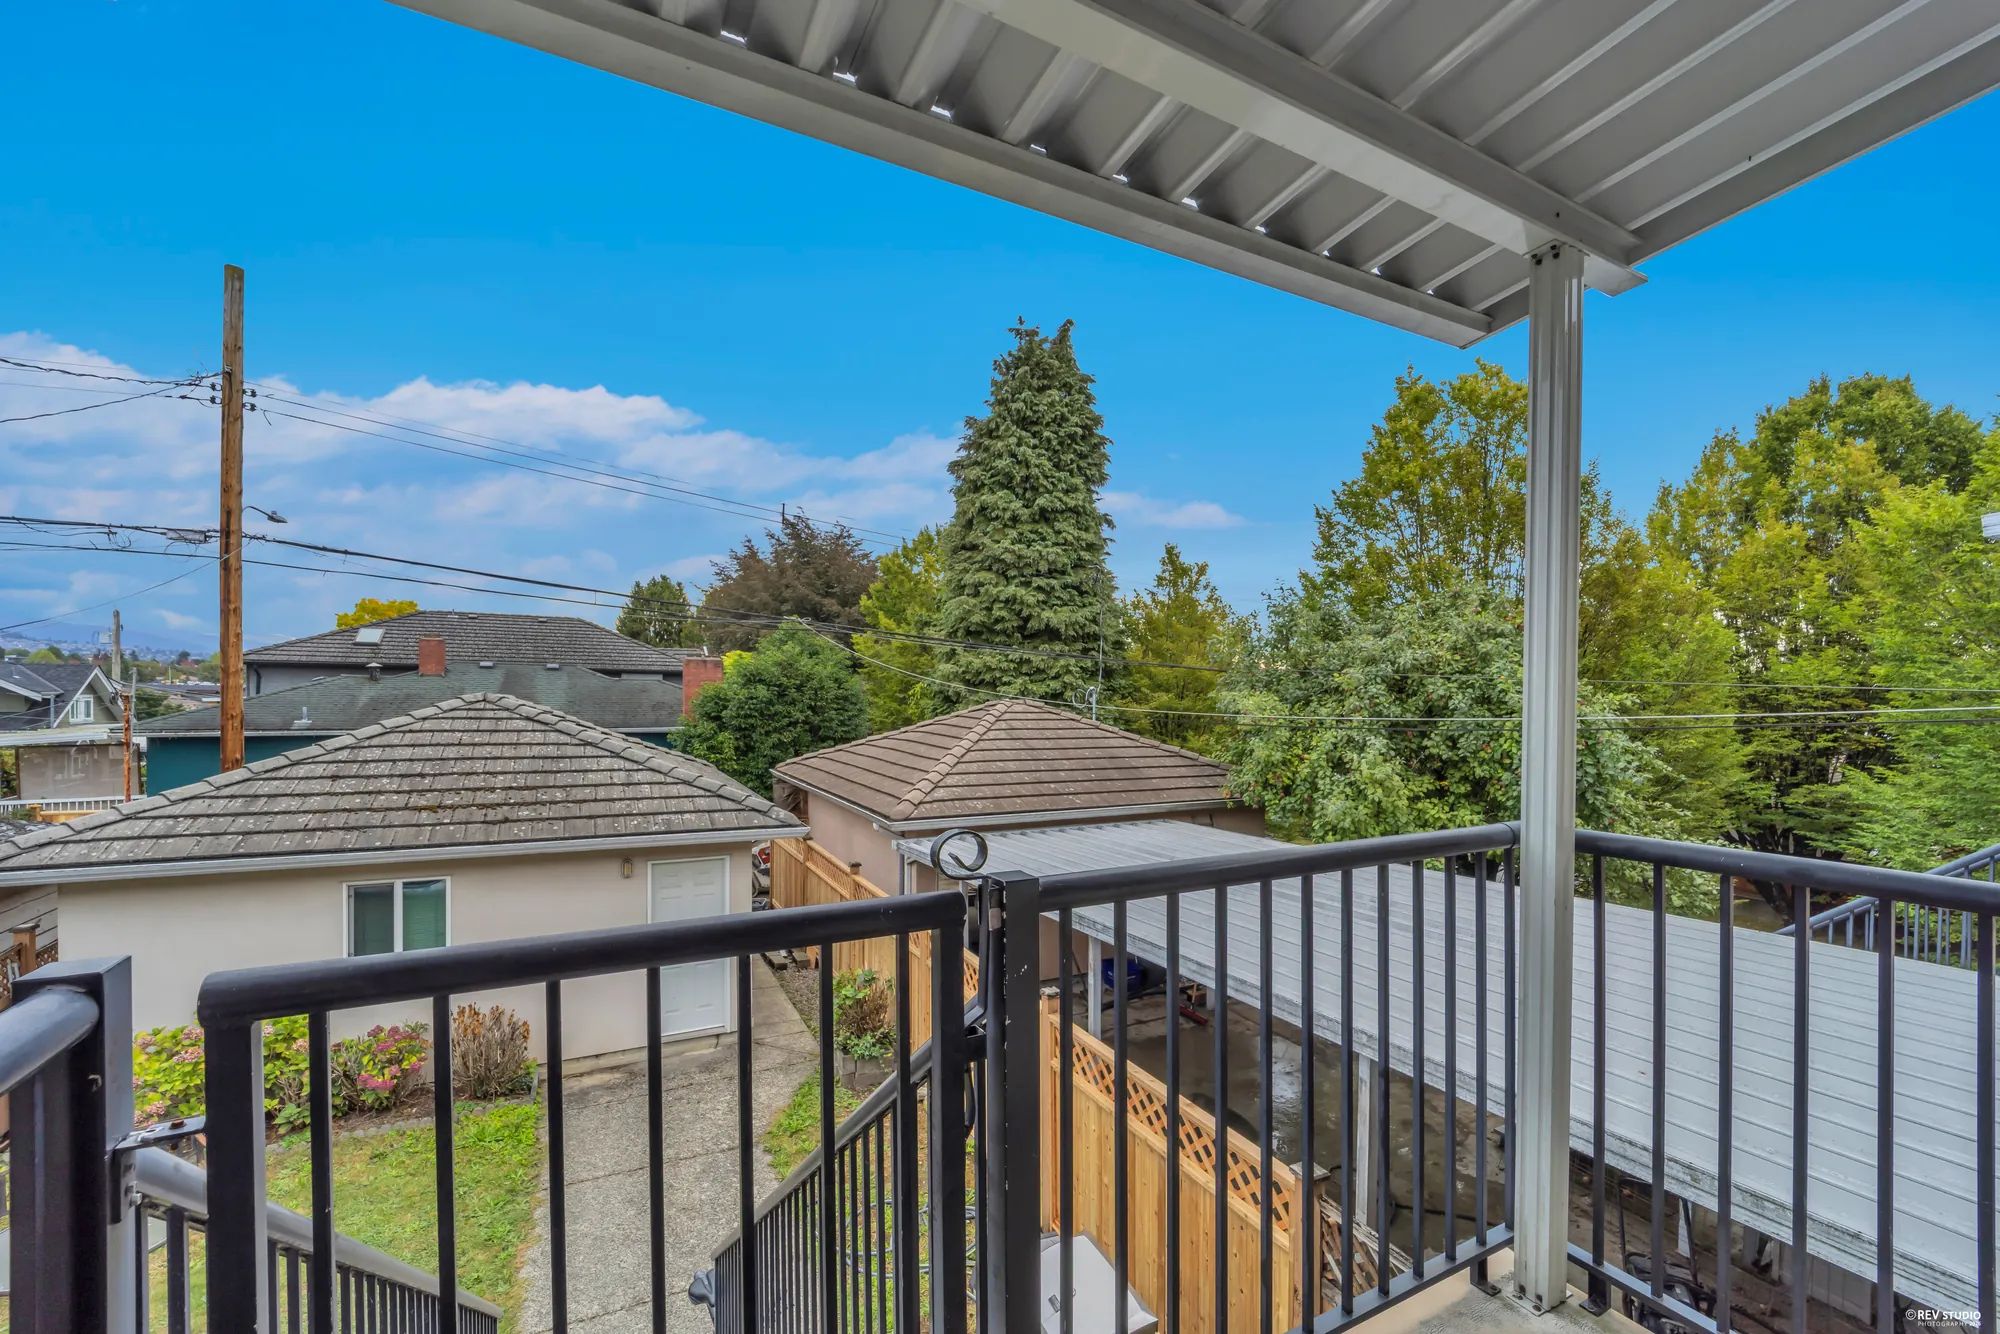
The balcony from the other end, with the roof over it
It runs the width of the back.
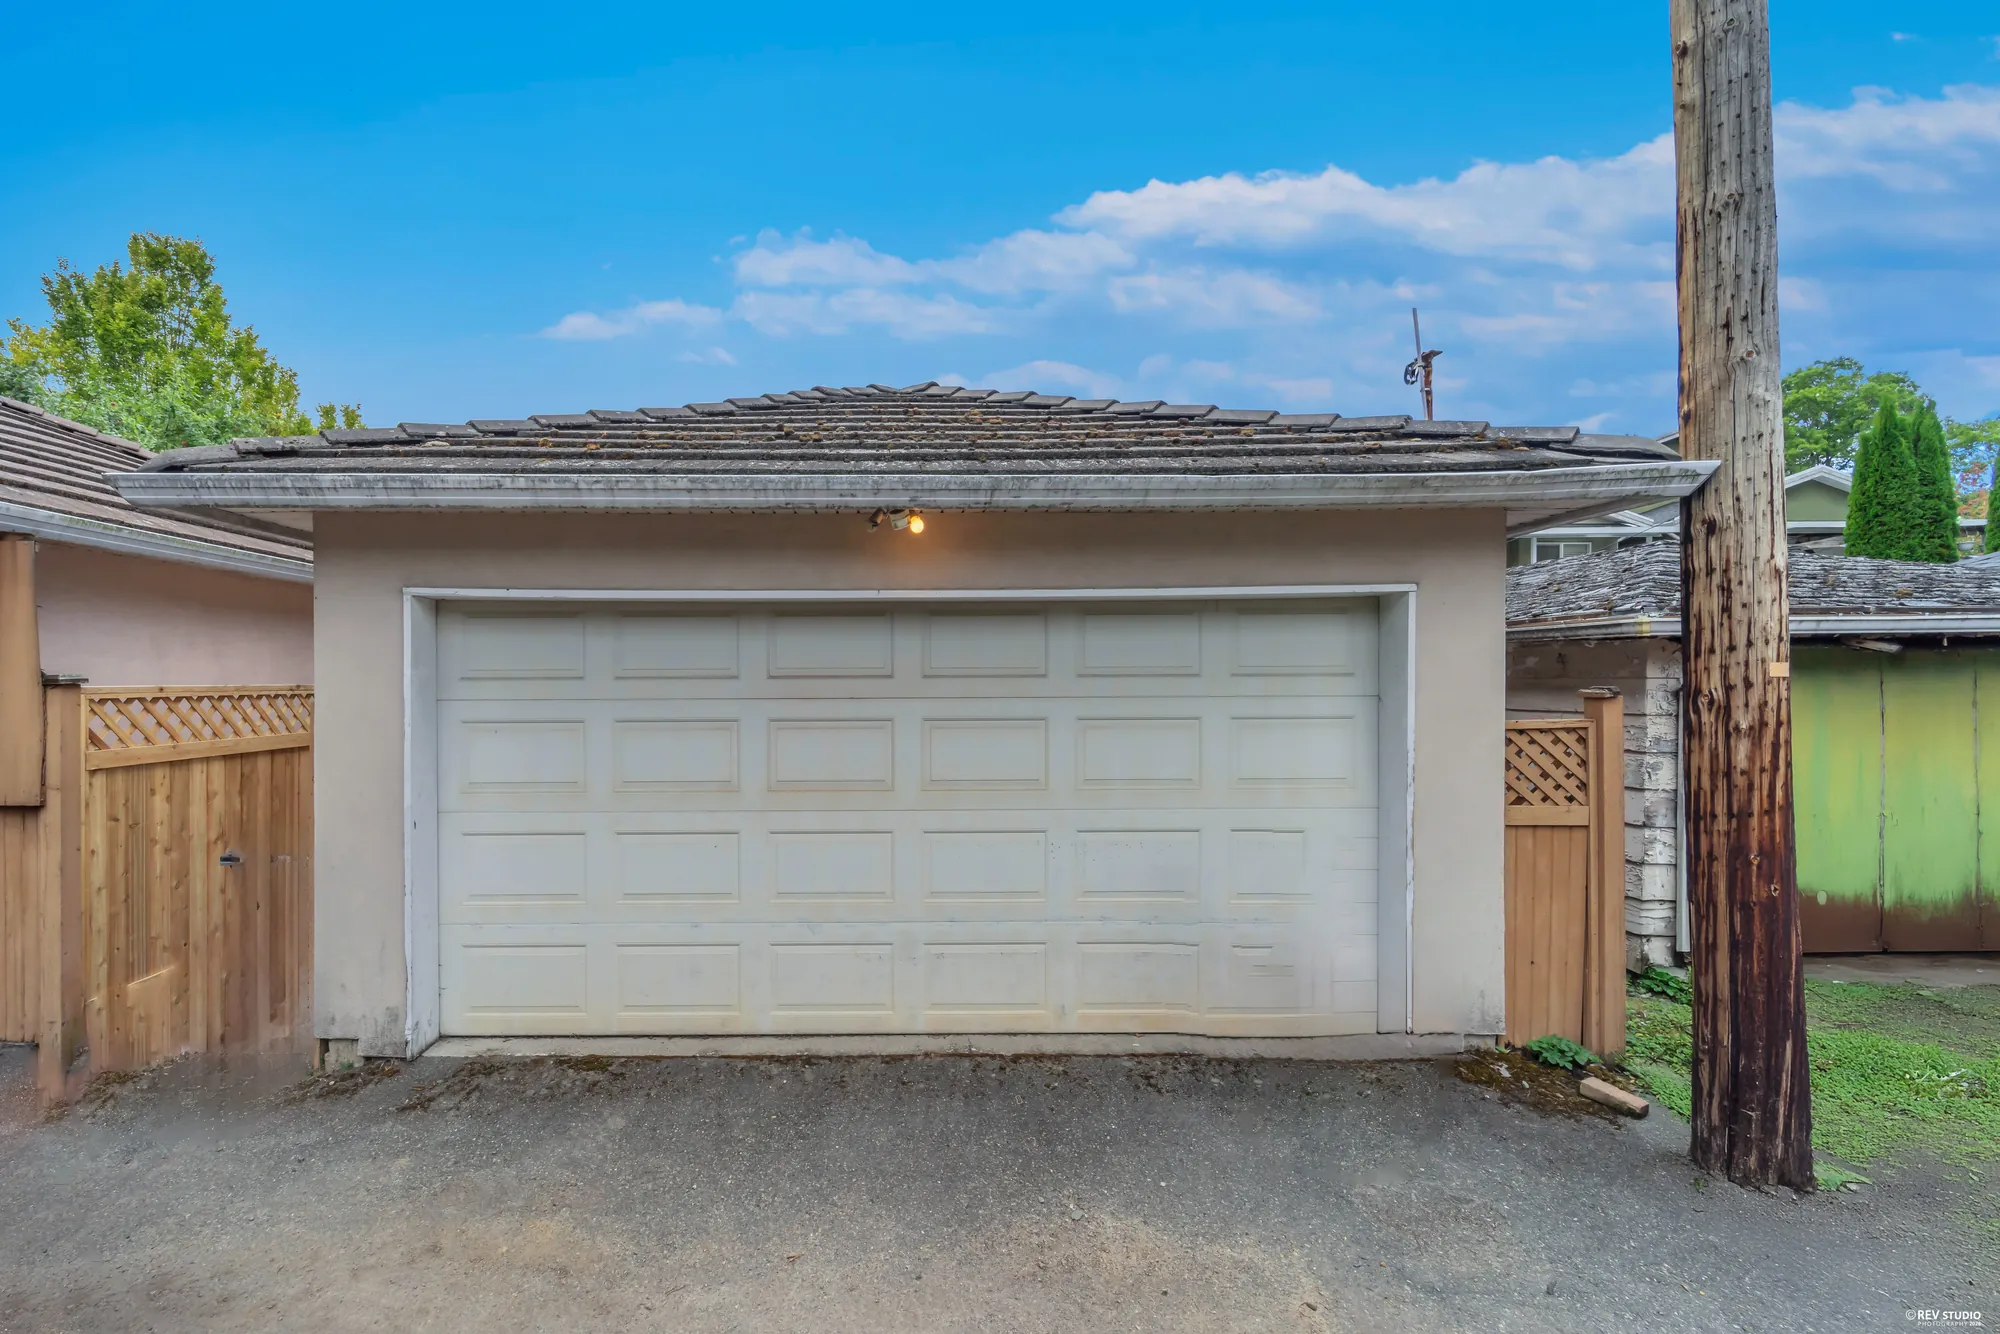
The detached double garage from the lane
The garage from the lane.
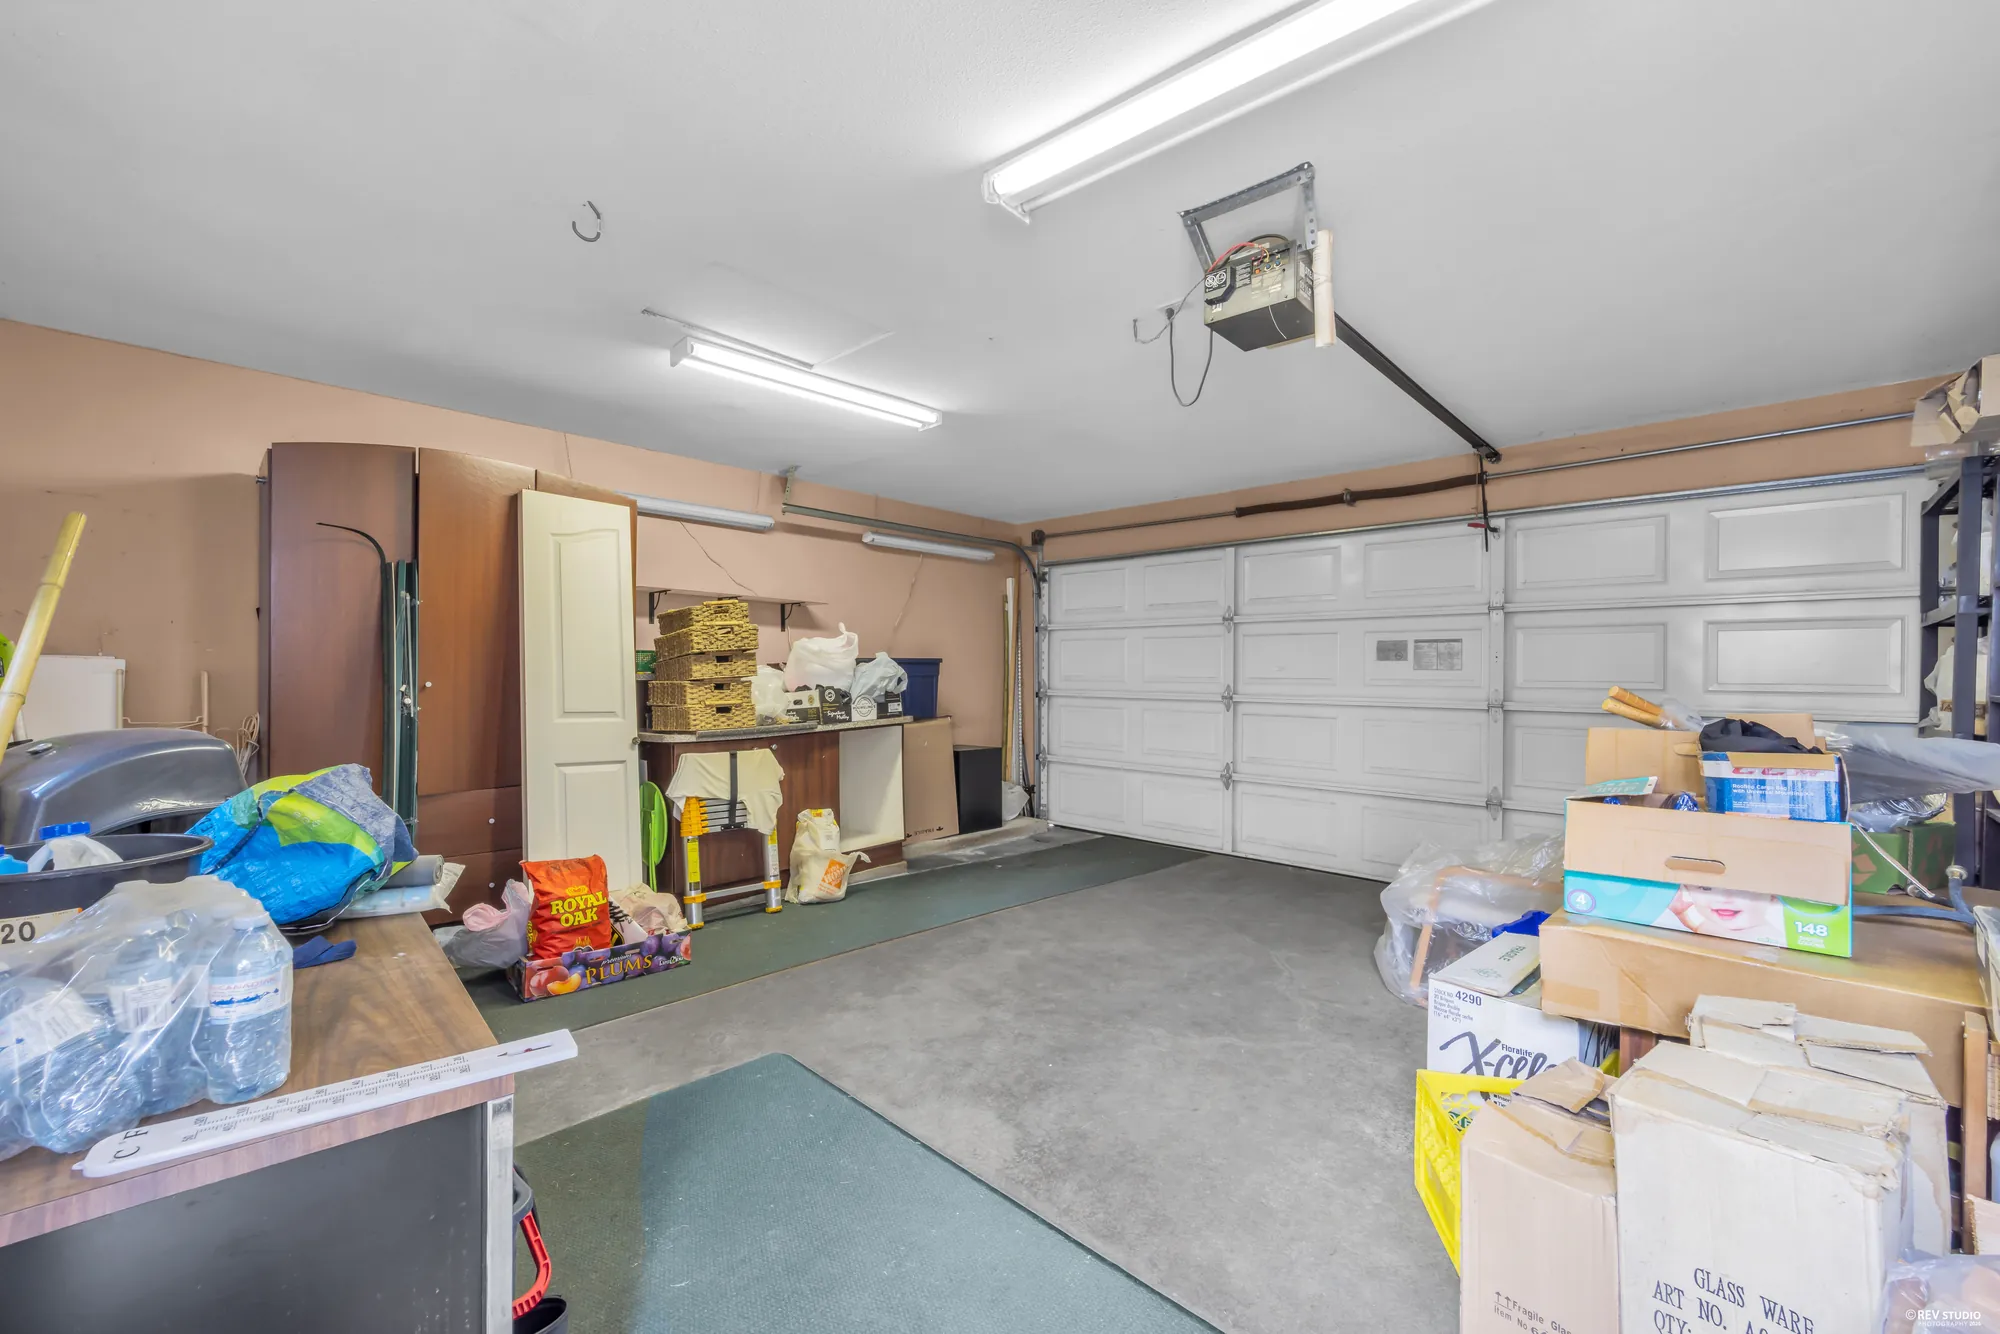
Inside the double garage, in use for storage
Inside the garage, as photographed.
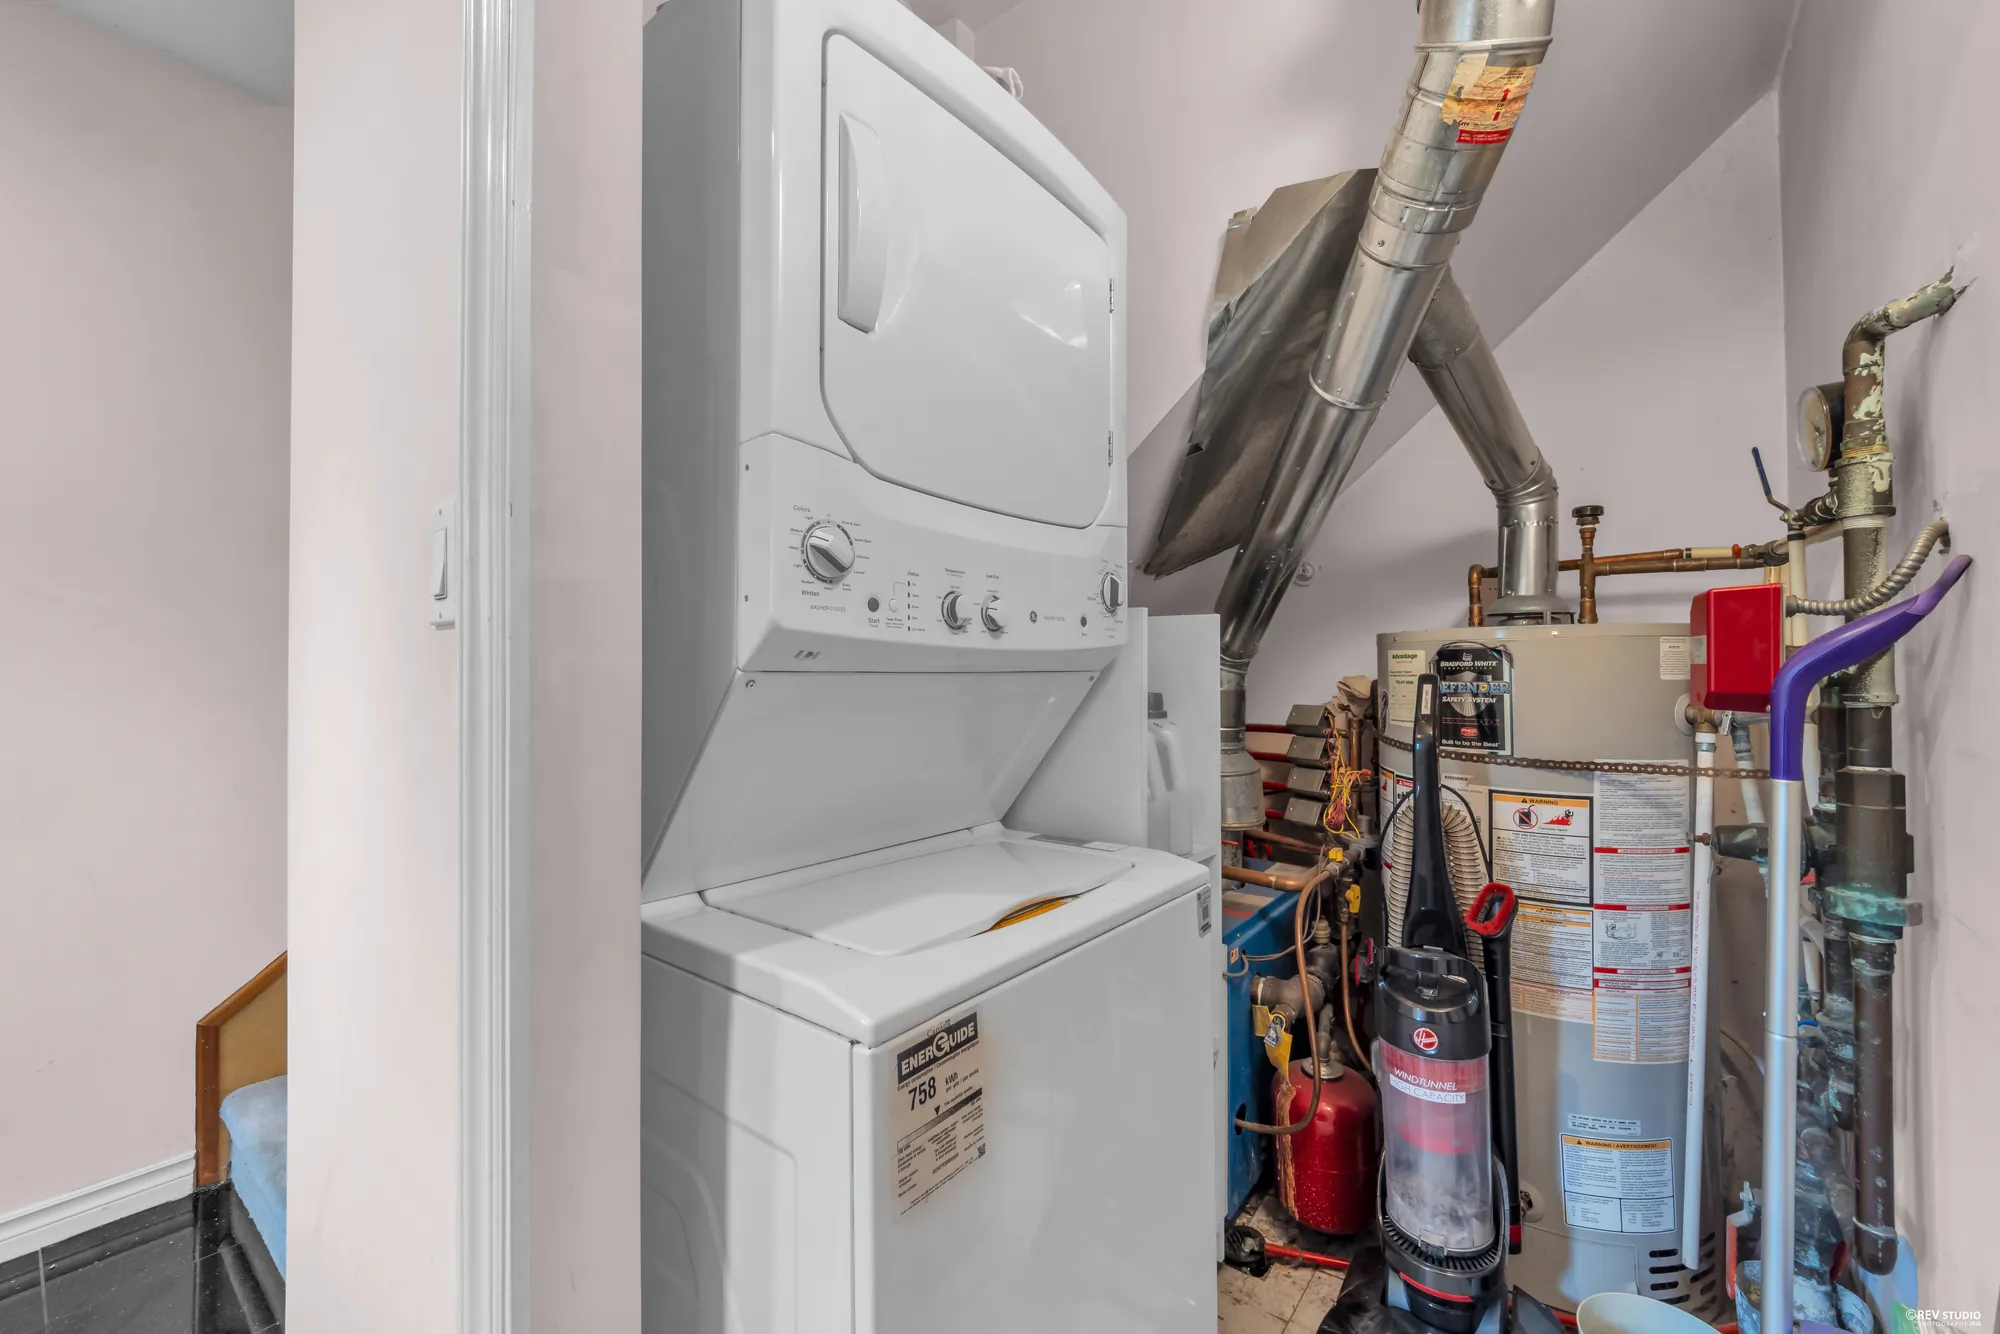
The utility area with a stacked washer and dryer and the hot water tank
Laundry and the hot water tank.

Where it sits

Hastings-Sunrise, a mile from the Drive

Nanaimo Street is the boundary between Hastings-Sunrise and Grandview-Woodland; this address is on the east side of it. Commercial-Broadway station is a kilometre away and downtown is under five.

These are straight-line distances from the property to each place, measured from public map coordinates, not walking or driving times. Nothing here is a statement about schools or school catchments; the Vancouver School Board sets those and changes them, so ask the Board directly.

Get in touch

Speak to Graeme and Violet

Listing team

Graeme Lin PREC* Graeme and Violet Real Estate Team · Oakwyn Realty Ltd. (604) 808-1324
Violet Chen PREC* Graeme and Violet Real Estate Team · Oakwyn Realty Ltd. (604) 375-5715

*Personal Real Estate Corporation

Send a note and it opens in your own mail app, addressed to the team. Nothing is stored on this page and nothing is sent anywhere else.

This opens your mail app with the message ready to send. If nothing happens, call (604) 808-1324 or (604) 375-5715.